
Address
1609 Magpie Gulch Street, Montrose, CO
Price
$ 419,000
Property Attributes
- MLS#838981
- TypeSingle Family
- Listing Status Active
- CountyMONTROSE
- CityMontrose
- AreaMontrose City
- NeighborhoodBear Creek
- Zip81401
- StyleRanch
- Year Built2024
- Taxes$ 1899
- Price$ 419,000
- Bedrooms3
- Full Bathrooms2
- Half Bathrooms0
- Sqr Footage1252
- Lot Size0.14 Acres
Data Source:
Colorado Real Estate Network (CREN)
Property Description
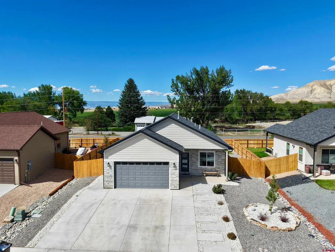
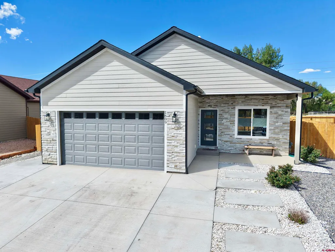
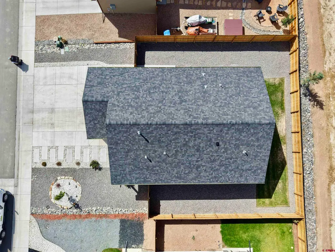
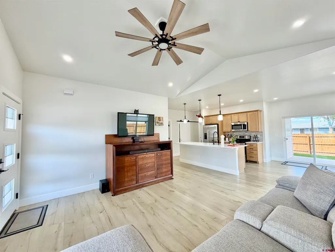
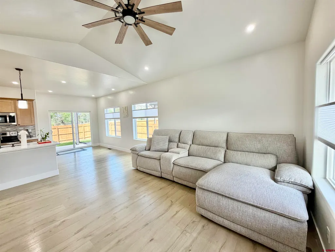
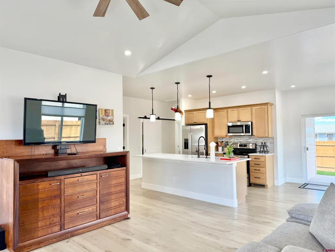
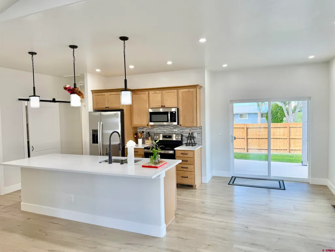
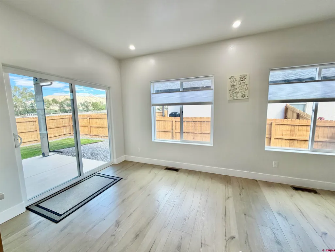
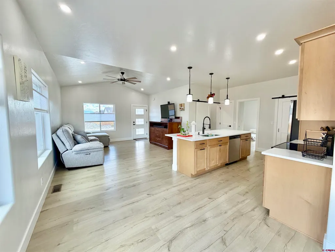
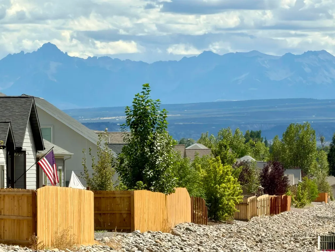
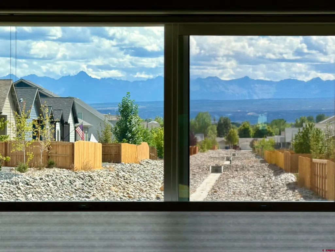
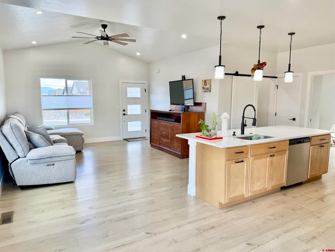
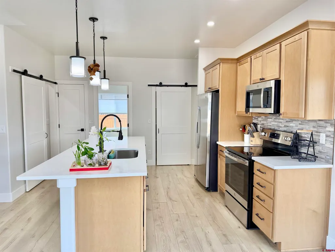
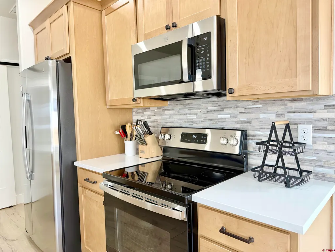
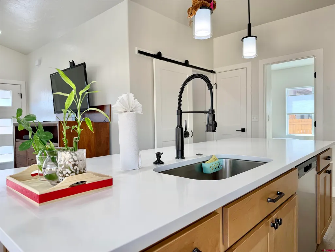
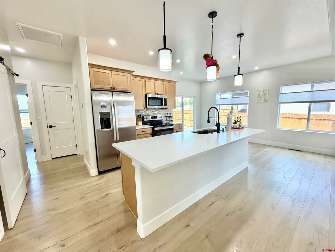
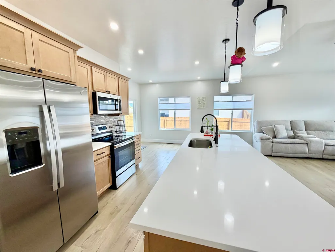
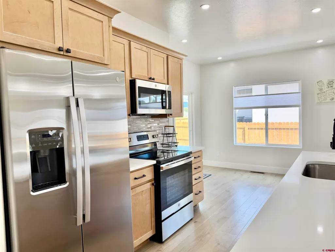
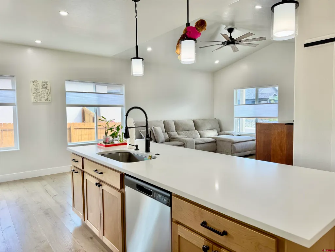
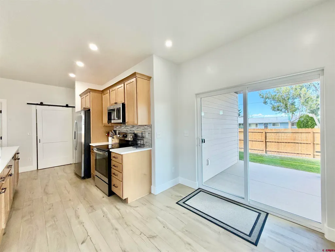
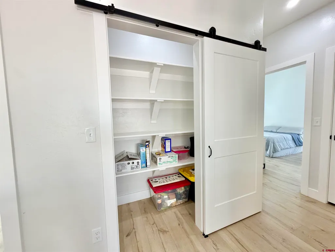
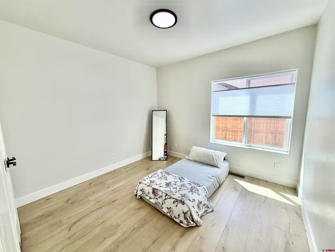
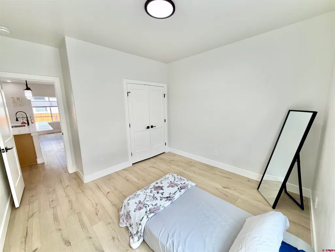
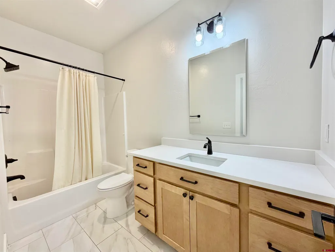
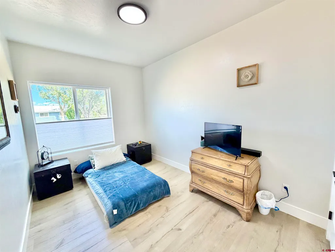
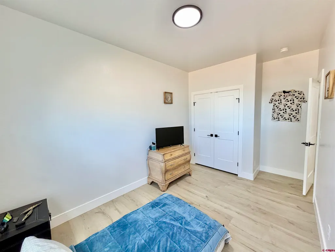
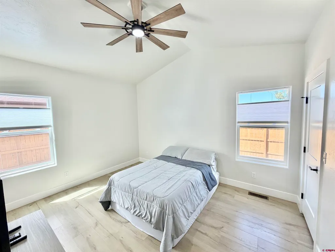
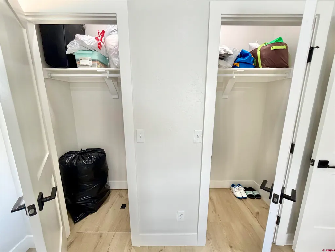
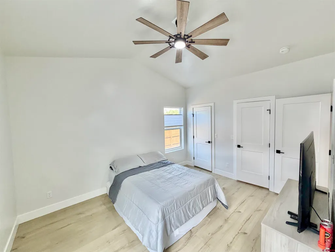
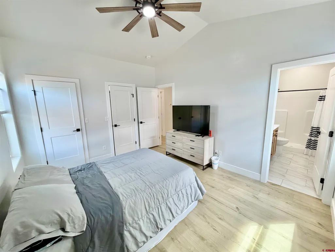
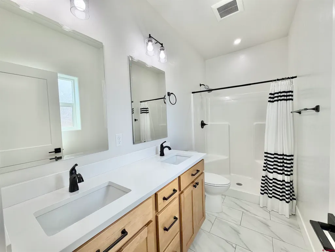
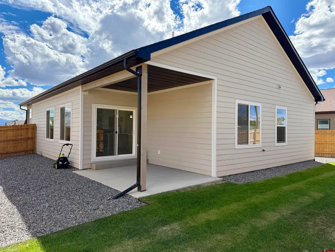
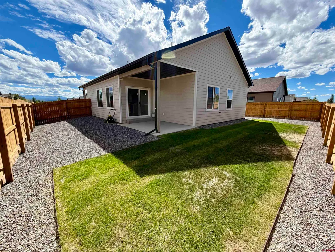
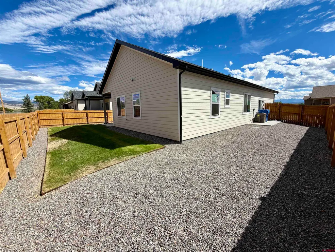
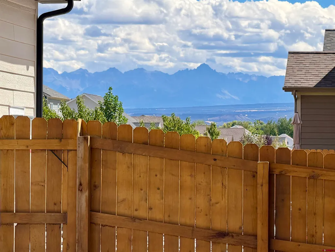
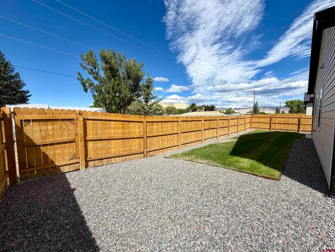
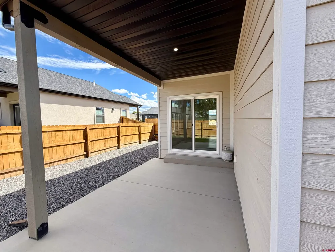
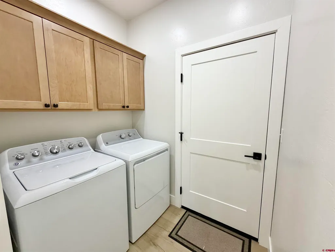
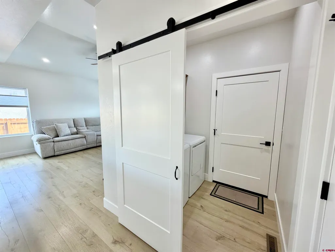
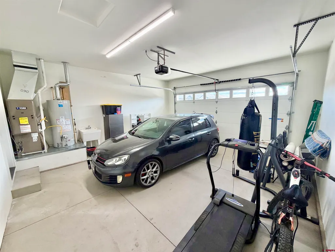
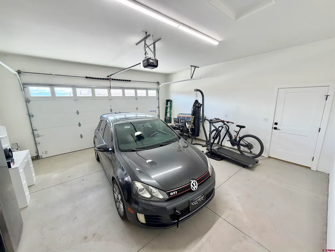
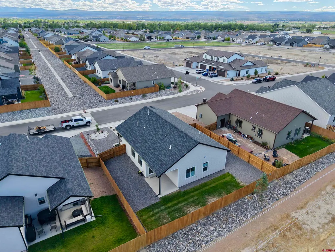
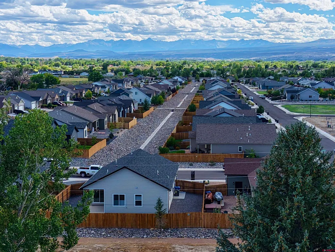
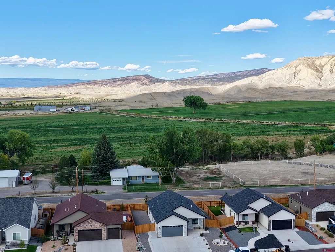
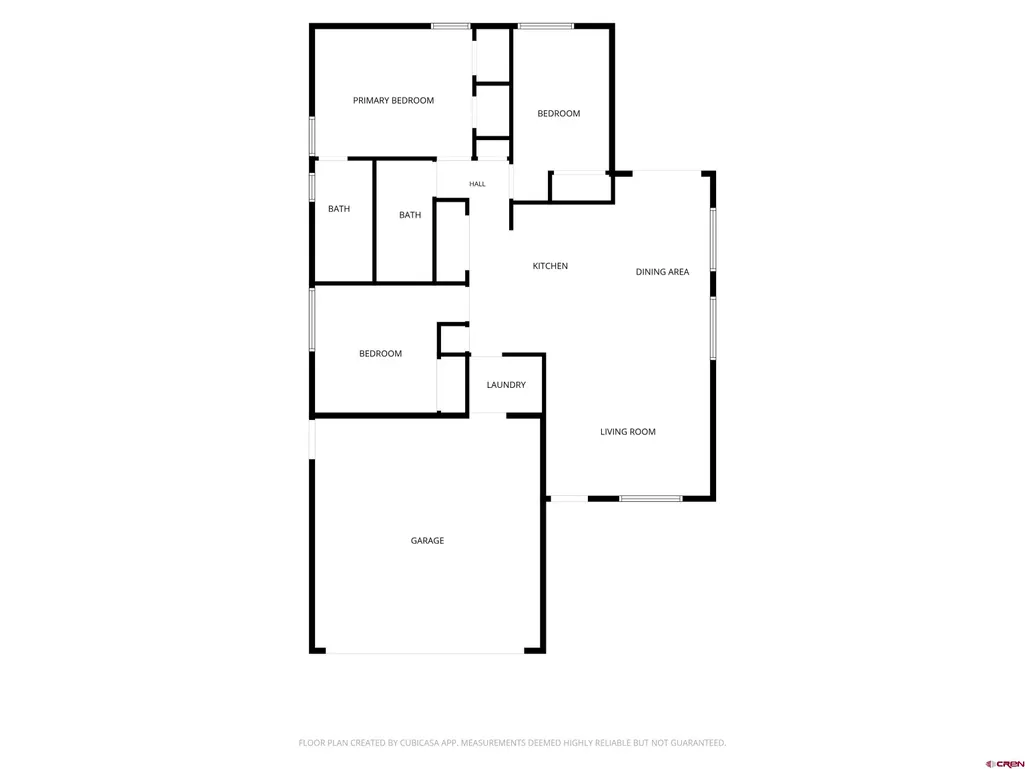
Enjoy easy Colorado living in this exceptionally well-maintained 2024-built home in Bear Creek, where thoughtful design, modern finishes, and beautiful southern mountain views come together at incredible value. Built by Ridgeline Homes, the property has been professionally landscaped and is truly move-in ready. The heart of the home is the spacious open-concept great room, featuring a vaulted ceiling, ceiling fan, abundant natural light, and a comfortable flow between the living and kitchen areas. The kitchen is both attractive and highly functional, with beautiful quartz covered countertops and a large island with additional seating, maple-finished soft-close cabinetry, tiled backsplash, large pantry with a barn-style door, and stainless-steel appliances including a range/oven, refrigerator, dishwasher, and externally vented microwave. The washer and dryer can be included if you'd like as well. The private primary suite offers another vaulted ceiling and ceiling fan, along with two closets and an ensuite bathroom featuring a double-sink vanity and convenient step-in shower. Large windows throughout the home bring in plenty of natural light and have brand new duofold blinds, while durable Mohawk laminate flooring provides a low-maintenance finish throughout the main living areas and tile flooring adds durability in the bathrooms. Outdoor living is just as inviting, with both a covered front porch and covered rear patio providing comfortable spaces to enjoy the surrounding views and Colorado sunshine. The fully fenced backyard is already landscaped and equipped with an automated sprinkler system, making it easy to maintain. The widened concrete driveway provides additional parking area, while the attached two-car garage includes a utility sink for added versatility. Year-round comfort comes courtesy of forced-air natural gas heat and central air conditioning, and a radon mitigation system is already installed. Situated in the desirable Bear Creek neighborhood, the home is surrounded by open space and benefits from a community park featuring a pond. With its newer construction, attractive finishes, functional layout, established landscaping, and impressive San Juan Mountain views, this is an excellent opportunity to enjoy a low-maintenance Colorado lifestyle without the projects that often come with homeownership. Call today for your showing!
| Elementary School | Middle School | High School |
|---|---|---|
| Johnson K-5 Elementary School | Centennial 6-8 Middle School | Montrose 9-12 High School |
| Price History | |
|---|---|
| 9/11/2026 | Listed $419,000 |
General Features
| Heating | Forced Air |
|---|---|
| Cooling | Central A/C,Forced Air |
| Possession | Closing,Funding,DoD |
| Roof | Architectural Shingles |
| Garage | Attached Garage |
| Zoning | Residential Single Family |
| HOA Fee | 400 |
| Status | Active |
| Bathrooms | 2 |
| Year Built | 2024 |
| Subdivision | Bear Creek |
| HOA Dues? | Yes |
| Windows | Double Pane,Vinyl |
| Water Heater | Gas Water Heater |
| Style | Ranch |
| View | Mountains |
| Stories Count | One Story |
| County | Montrose |
| Class | RESIDENTIAL |
| Type | Stick Built |
| Tax Year | 2026 |
| FIPS Code | 08085 |
| HOA Y/N | Yes |
| New Construction Y/N | No |
| Status | Active |
| Sale/Rent | For Sale |
| HOA Name | Bear Creek |
| Utilities | Electric,Natural Gas,Internet,Phone - Cell Reception,Fiber Optics |
| Energy Star Qualified Y/N | No |
| Green Efficient | Roofing,Appliances,Heating,Cooling |
| Green Certification Y/N | No |
| HERS Rated Y/N | No |
| LEED for Homes Y/N | No |
| Other Green Cert. Y/N | No |
| Directions | East on Main Street,Left onto N. San Juan,Right onto 6530 Road,Right on Angel Trail St,Left on Dry Creek,Right on Diamond Hill,Left on Blue Creek,Right on Magpie Gulch,Home on Left |
| High School | Montrose 9-12 |
| City | Montrose |
| List Price/SqFt | 334.66 |
| HOA/Metro Fees Freq. | Annually |
| COMMON FACILITIES | Park |
| Terms | 1031 Exchange,Cash,Conventional,FHA,VA |
| Elementary School | Johnson K-5 |
| Middle School | Centennial 6-8 |
| DOM | 8 |
| PROPERTY DESCRIPTION | Adj to Greenbelt,Adj to Open Space |
| Price Per Sq Ft Total AG | 334.66 |
| DISCLOSURES | Covenants,Pets Allowed,Property Disclosure |
| Property Attached Y/N | No |
Interior Features
| Interior Amenities | Window Coverings,Ceiling Fan(s),Vaulted Ceiling,Pantry,Garage Door Opener,Quartz Counters |
|---|---|
| Flooring | Tile,Laminate |
| Furnished Y/N | Unfurnished |
| Beds | 3 |
| Full Baths | 2 |
| Dining Room | Eat-in Kitchen,Island,Kitchen Bar,Kitchen/Dining,Living Room Dining |
| SqFt Source | Assessor |
| Appliances | Range/Oven,Refrigerator,Dishwasher,Washer,Dryer,Microwave |
| Primary Bedroom Level | Main Level |
Exterior Features
| Exterior Amenities | Landscaping,Lawn Sprinklers |
|---|---|
| Lot Size Area | 0.14 |
| Garage Capacity | 2 |
| RV Parking | No |
| Fence | Privacy,Partial Property,Fenced - Back |
| Construction Type | Concrete/Block,Wood Frame,Stone |
| Water Well | No |
| Waterfront | No |
| Garage Y/N | Yes |
| Carport | No |
| Water Conservation | Flow Control,Xeriscape |
| Water Rights/Irrig. | No |
Amenities
- Foreclosure
- Views
- Short Sale
- New Construction
- Adult 55+
- Lease To Own
- No HOA Fees
- Furnished
- Primary On Main
- Air Conditioning
- Seller Finance
- Green
- Fixer Upper
- Horse
- Golf
- Fireplace
- Deck
- Garage
- Basement
- Pool
Property vs Single Family Average in 81401
Price
Taxes
Year Built
Visits
 The data relating to real estate for sale on this web site comes in part from the Internet Data Exchange (IDX) program of Colorado Real Estate Network, Inc. (CREN), © Copyright 2026. All rights reserved. All data deemed reliable but not guaranteed and should be independently verified. This database record is provided subject to "limited license" rights. Duplication or reproduction is prohibited.
 Grand Junction Area Realtor Association® All information deemed reliable but not guaranteed. All properties are subject to prior sale, change or withdrawal. Neither listing broker(s) or information provider(s) shall be responsible for any typographical errors, misinformation, misprints and shall be held totally harmless. Listing(s) information is provided for consumer's personal, non-commercial use and may not be used for any purpose other than to identify prospective properties consumers may
