
Address
2046 Princeton Way, Montrose, CO
Price
$ 475,000
Property Attributes
- MLS#838591
- TypeSingle Family
- Listing Status Active
- CountyMONTROSE
- CityMontrose
- AreaMontrose City
- NeighborhoodMonarch Gardens
- Zip81401
- Style
- Year Built2000
- Taxes$ 2432
- Price$ 475,000
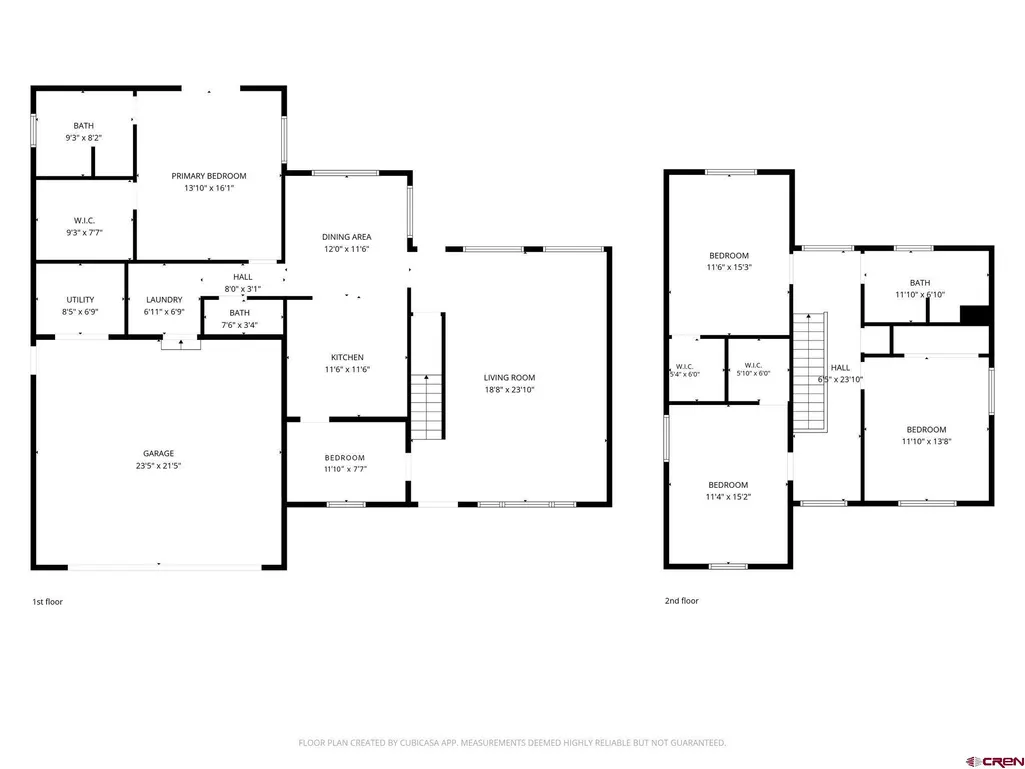
- Bedrooms4
- Full Bathrooms2
- Half Bathrooms1
- Sqr Footage2480
- Lot Size0.23 Acres
Data Source:
Colorado Real Estate Network (CREN)
Property Description
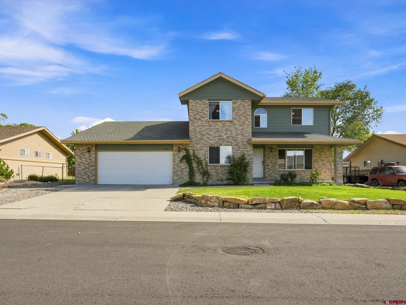
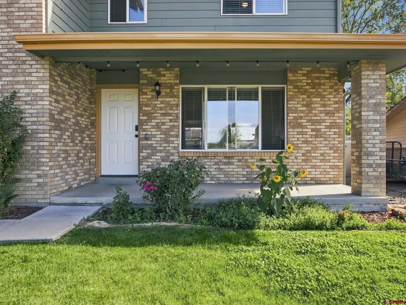
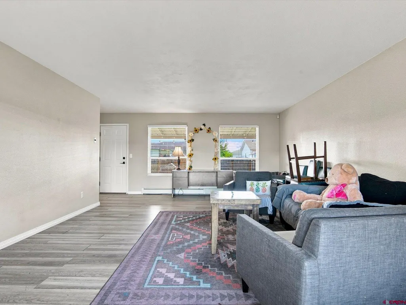
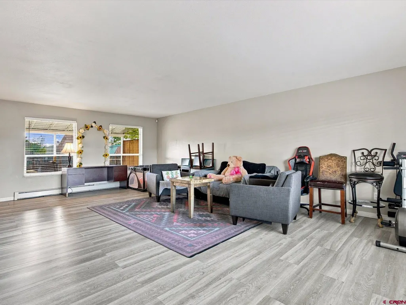
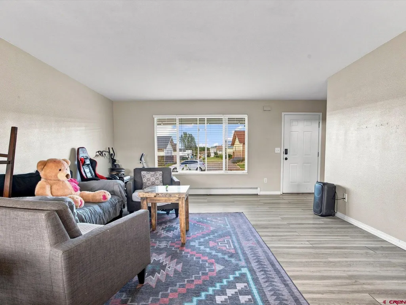
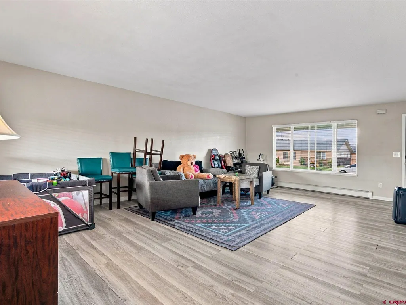
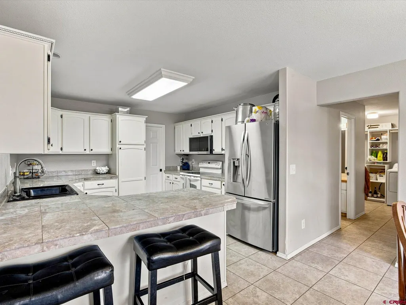
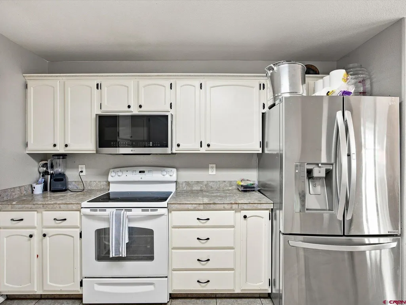
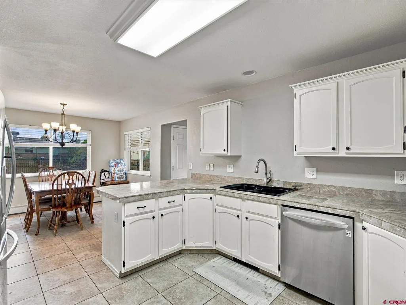
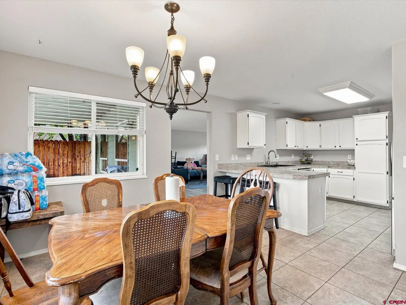
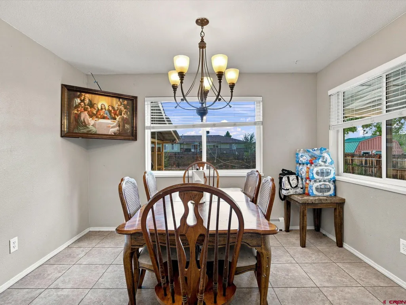
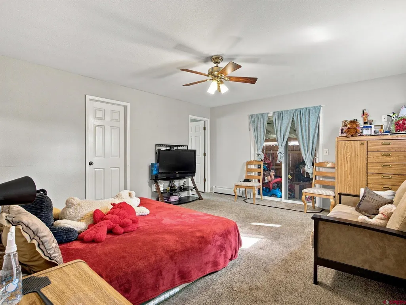
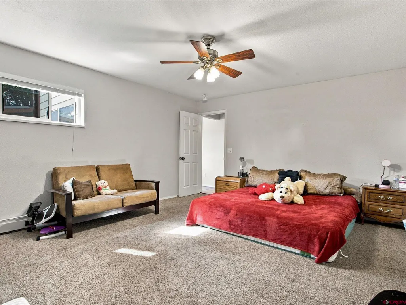
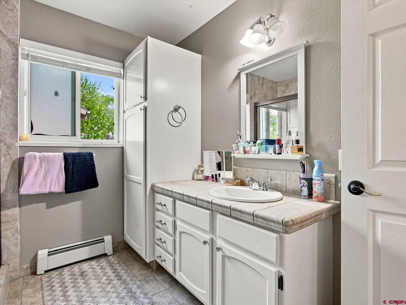
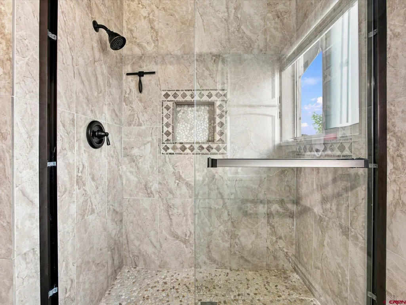
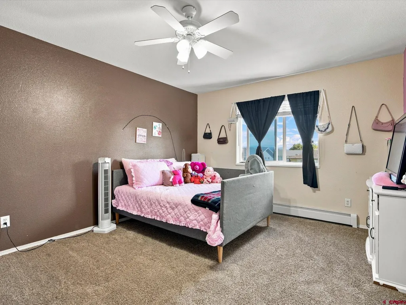
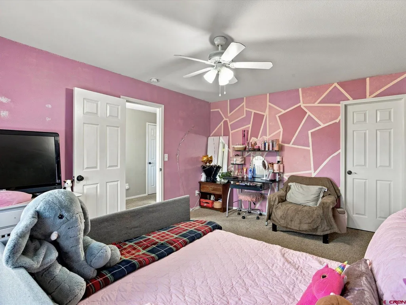
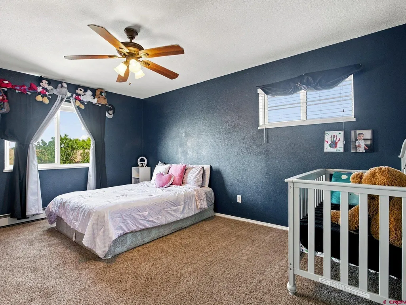
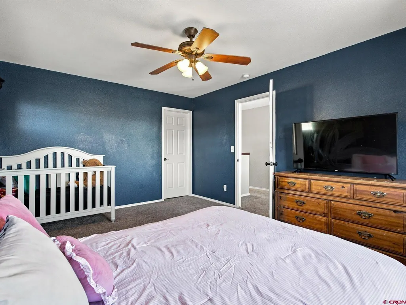
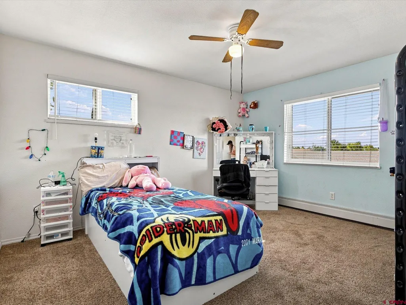
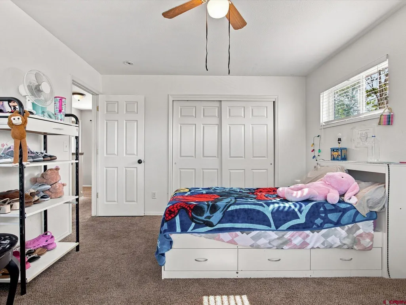
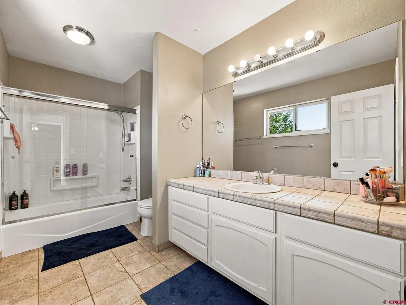
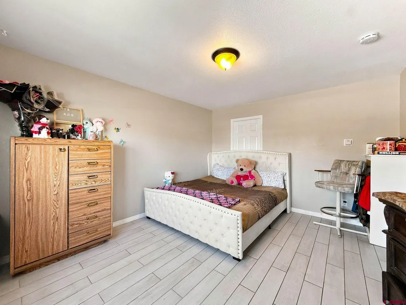
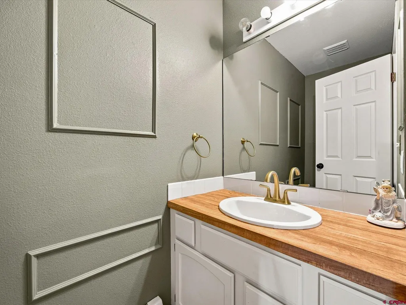
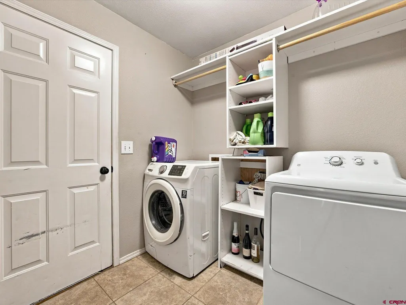
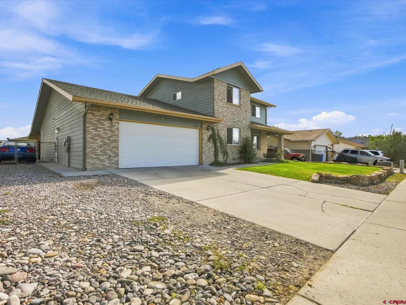
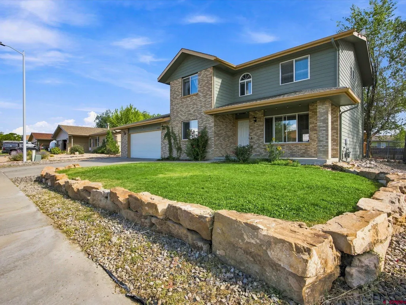
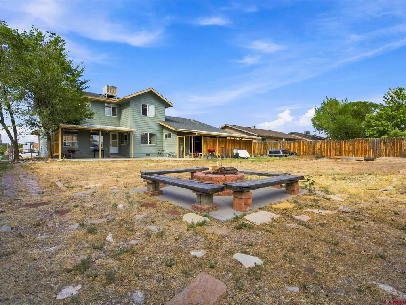
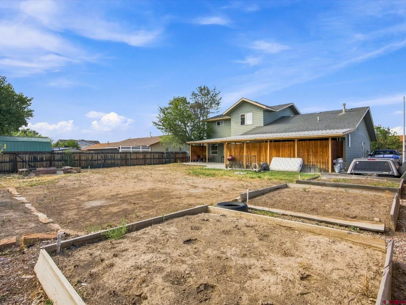
Welcome to 2046 Princeton Way, a spacious two-story home offering a functional and versatile layout with plenty of room to spread out. The main level features a bright living area with updated flooring and plenty of natural light, flowing into the kitchen and dining space. The kitchen offers abundant cabinetry, generous counter space, a breakfast bar, and stainless-steel appliances. Conveniently located on the main level is the primary suite, featuring a beautifully tiled walk-in shower with glass enclosure. An additional non-conforming bedroom/office offers flexible space for guests, a home office, hobby room, or whatever best fits your needs. Upstairs, you'll find three well-sized bedrooms and a full bathroom, providing great separation and additional living space. Step outside to a large fenced backyard with plenty of room to make your own, along with a covered patio and firepit area perfect for gatherings, pets, gardening, or future landscaping. Best of all, the home is centrally located to everything Montrose has to offer, with convenient access to grocery stores, schools, shopping, restaurants, golf courses, medical facilities, and Montrose Regional Health. With an attached two-car garage, mature front landscaping, brick accents, and a flexible floor plan, 2046 Princeton Way offers the space, convenience, and potential to make it your own.
| Elementary School | Middle School | High School |
|---|---|---|
| Pomona K-5 Elementary School | Columbine 6-8 Middle School | Montrose 9-12 High School |
| Price History | |
|---|---|
| 8/31/2026 | Listed $475,000 |
General Features
| Heating | Hot Water Baseboard |
|---|---|
| Cooling | Evaporative Cooler |
| Possession | DOD+Funding |
| Roof | Metal,Architectural Shingles |
| Garage | Attached Garage |
| Zoning | Residential Single Family |
| Status | Active |
| Bathrooms | 3 |
| Year Built | 2000 |
| Subdivision | Monarch Gardens |
| Windows | Double Pane |
| Water Heater | Gas Water Heater |
| View | Mountains |
| Stories Count | Two Story |
| County | Montrose |
| Class | RESIDENTIAL |
| Type | Stick Built |
| Tax Year | 2025 |
| FIPS Code | 08085 |
| HOA Y/N | No |
| New Construction Y/N | No |
| Status | Active |
| Sale/Rent | For Sale |
| Utilities | Electric,Natural Gas,Cable TV,Internet,Phone - Cell Reception,Phone - Landline |
| Energy Star Qualified Y/N | No |
| Green Certification Y/N | No |
| HERS Rated Y/N | No |
| LEED for Homes Y/N | No |
| Other Green Cert. Y/N | No |
| Directions | From Townsend Ave.,head east on Niagara,turn north on Hillcrest and make the second right onto Princeton Way. House will be on your right. |
| High School | Montrose 9-12 |
| City | Montrose |
| List Price/SqFt | 191.53 |
| Terms | Cash,Conventional,FHA,VA |
| Elementary School | Pomona K-5 |
| Middle School | Columbine 6-8 |
| DOM | 12 |
| PROPERTY DESCRIPTION | Golf Course Near |
| Price Per Sq Ft Total AG | 191.53 |
| Property Attached Y/N | No |
Interior Features
| Flooring | Carpet-Partial,Tile,Laminate |
|---|---|
| Furnished Y/N | Unfurnished |
| Beds | 4 |
| Full Baths | 2 |
| Dining Room | Kitchen Bar,Kitchen/Dining |
| 1/2 Baths | 1 |
| Appliances | Range/Oven,Refrigerator,Dishwasher,Microwave |
| Primary Bedroom Level | Main Level |
Exterior Features
| Exterior Amenities | Hot Tub |
|---|---|
| Lot Size Area | 0.23 |
| Garage Capacity | 2 |
| RV Parking | No |
| Fence | Privacy,Fenced - Back |
| Water Well | No |
| Waterfront | No |
| Garage Y/N | Yes |
| Carport | No |
| Water Rights/Irrig. | No |
Amenities
- Foreclosure
- Views
- Short Sale
- New Construction
- Adult 55+
- Lease To Own
- No HOA Fees
- Furnished
- Primary On Main
- Air Conditioning
- Seller Finance
- Green
- Fixer Upper
- Horse
- Golf
- Fireplace
- Deck
- Garage
- Basement
- Pool
Property vs Single Family Average in 81401
Price
Taxes
Year Built
Visits
 The data relating to real estate for sale on this web site comes in part from the Internet Data Exchange (IDX) program of Colorado Real Estate Network, Inc. (CREN), © Copyright 2026. All rights reserved. All data deemed reliable but not guaranteed and should be independently verified. This database record is provided subject to "limited license" rights. Duplication or reproduction is prohibited.
 Grand Junction Area Realtor Association® All information deemed reliable but not guaranteed. All properties are subject to prior sale, change or withdrawal. Neither listing broker(s) or information provider(s) shall be responsible for any typographical errors, misinformation, misprints and shall be held totally harmless. Listing(s) information is provided for consumer's personal, non-commercial use and may not be used for any purpose other than to identify prospective properties consumers may
