
Address
3513 Ashberry Street, Montrose, CO
Price
$ 577,500
Property Attributes
- MLS#838113
- TypeSingle Family
- Listing Status Active
- CountyMONTROSE
- CityMontrose
- AreaMontrose NE
- NeighborhoodWoods Crossing
- Zip81401
- StyleRanch,Modern
- Year Built2023
- Taxes$ 2437
- Price$ 577,500
- Bedrooms3
- Full Bathrooms2
- Half Bathrooms0
- Sqr Footage1555
- Lot Size0.172 Acres
Data Source:
Colorado Real Estate Network (CREN)
Property Description
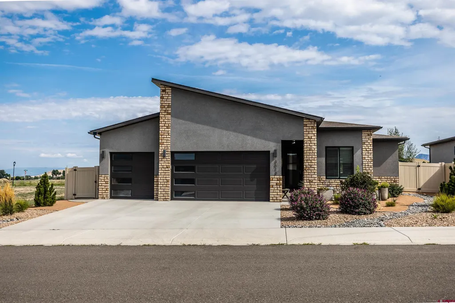
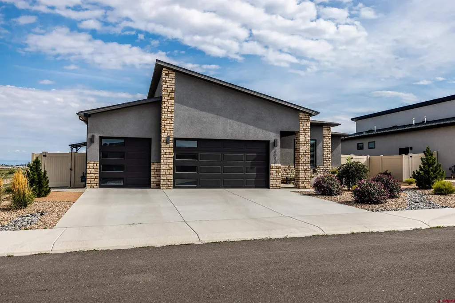
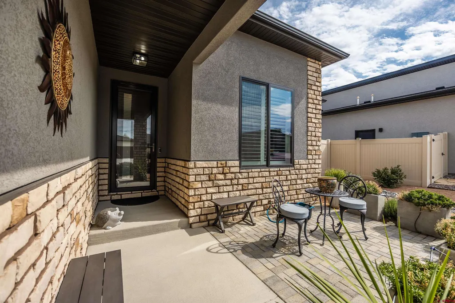
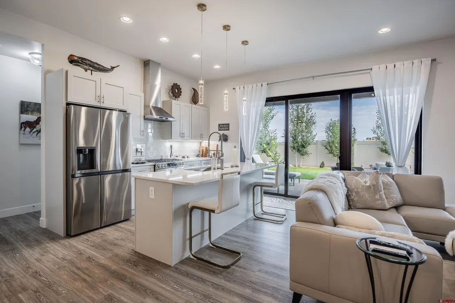
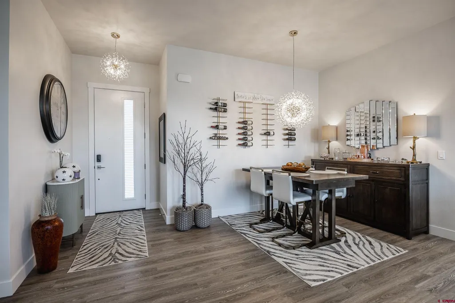
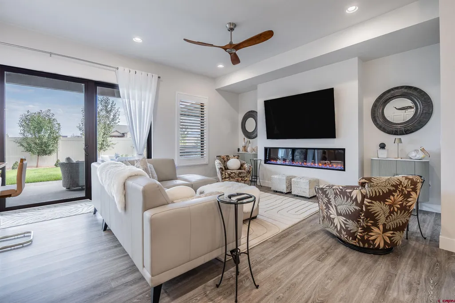
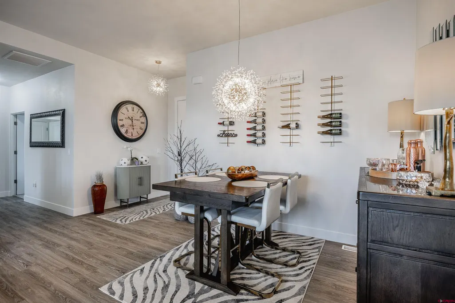
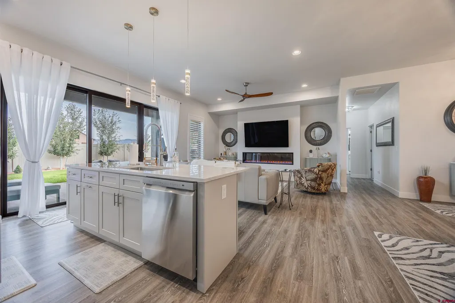
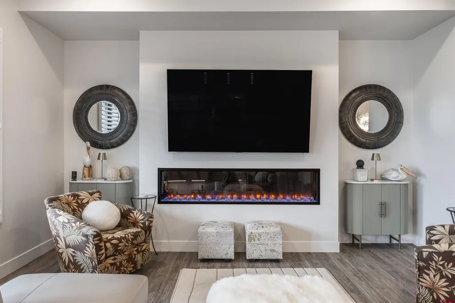
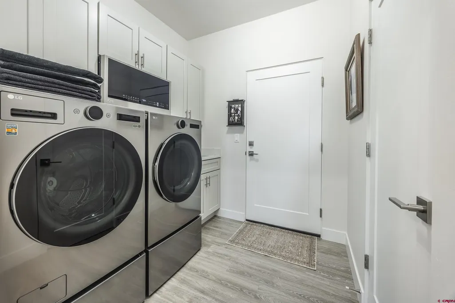
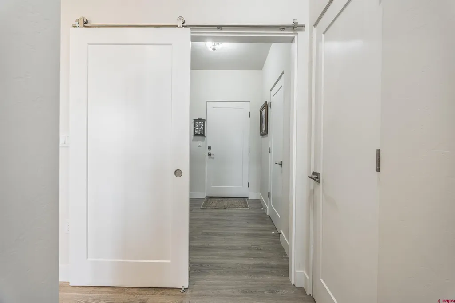
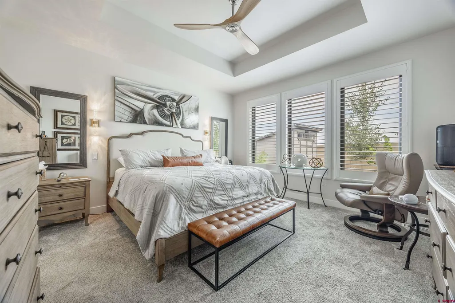
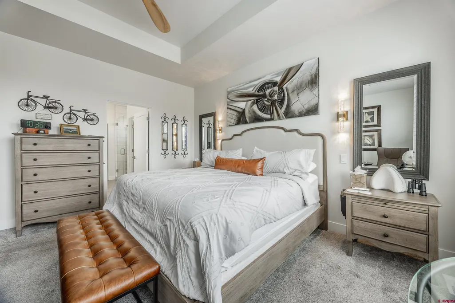
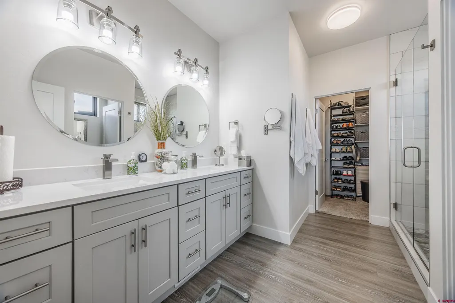
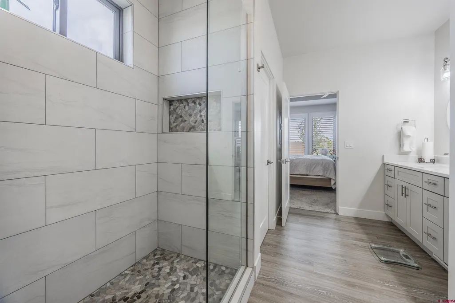
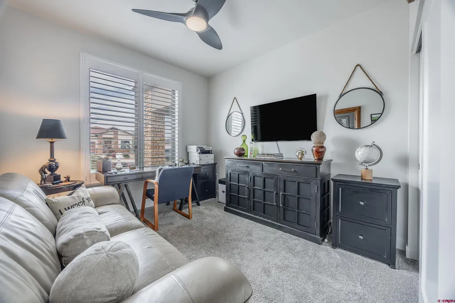
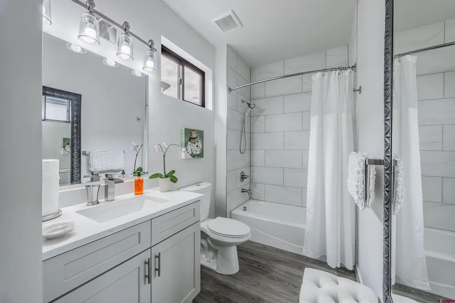
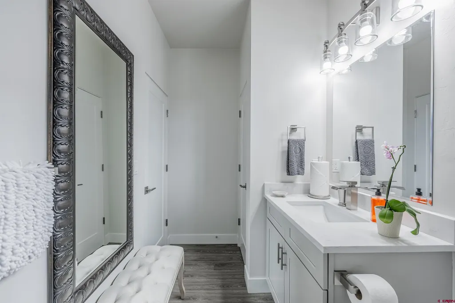
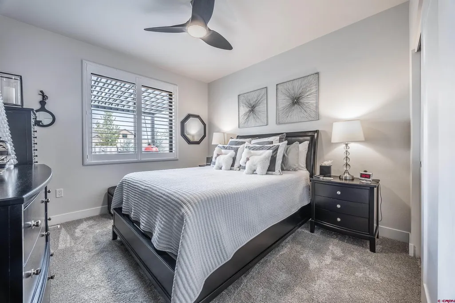
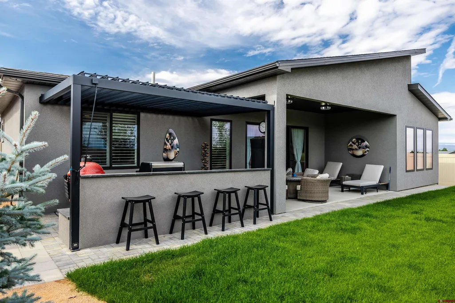
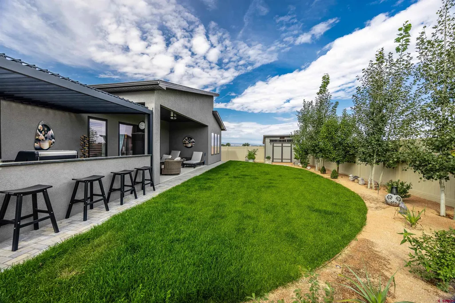
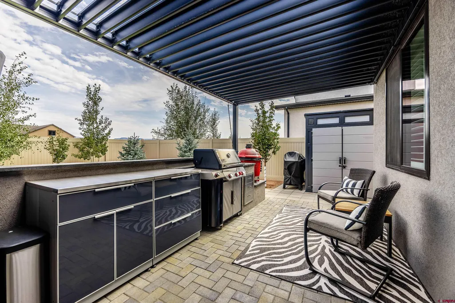
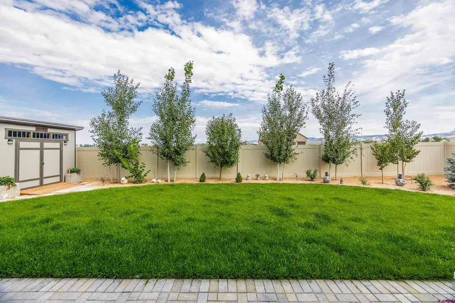
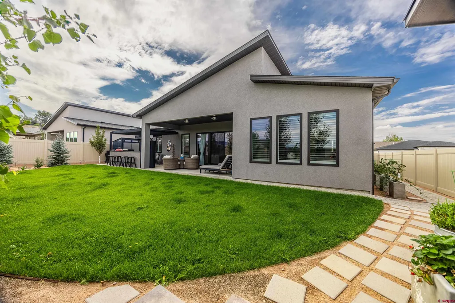
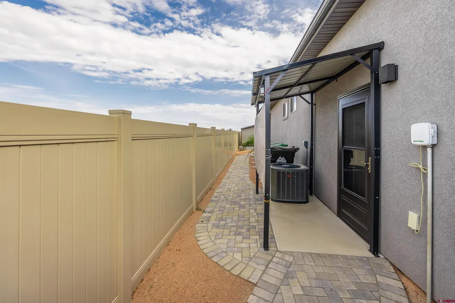
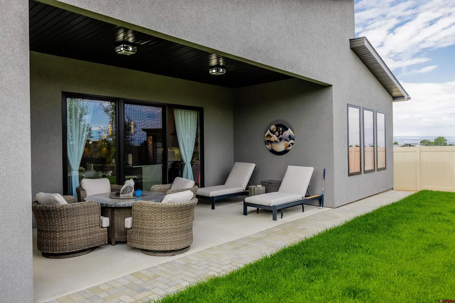
Imagine coming home to a 3-bedroom, 2-full-bath home that feels brand newâyet already has the upgrades, landscaping, and outdoor living features you would otherwise have to add yourself. When the owners purchased this new construction home, they thoughtfully invested in numerous enhancements to make it truly their own. Bright, light, and welcoming, this contemporary home has a warmth that makes it feel immediately inviting. Abundant natural light fills the open living spaces, beautifully complementing the clean modern design and creating an atmosphere that feels both sophisticated and comfortable. A striking rectangular gas fireplace adds a warm focal point to the living area. The open-concept kitchen is designed for everyday living and entertaining, featuring a large island, quartz countertops, stylish backsplash, and under-cabinet lighting. The owners added a new kitchen faucet and upgraded lighting fixtures with dimming features. The split-bedroom floor plan offers flexibility, with two additional bedrooms and a second full bath positioned away from the primary suite. One bedroom is currently used as an office. The primary suite features large windows and a seamless flow into the primary bath. Plantation shutters throughout add warmth and character. The owners also enhanced the laundry room with cabinetry and a sliding barn door, added an LG smart washer and dryer, and installed a whole-house water filtration system. Outside, professional landscaping frames an exceptional covered outdoor living space, anchored by a brand-new built-in outdoor kitchen with an attached bar and seating area. It creates a natural setting for outdoor dining, entertaining, or simply enjoying the beautiful surroundings. The spacious three-car garage includes cabinetry, a sink, and 220V wiring. Two backyard sheds provide additional storage, with one connected to electricity. Come experience the warmth, thoughtful design, and exceptional upgrades this home has to offer. Schedule your private showing today and discover a like-new home where modern style, comfort, and outdoor living come together beautifully.
| Elementary School | Middle School | High School |
|---|---|---|
| Johnson K-5 Elementary School | Centennial 6-8 Middle School | Montrose 9-12 High School |
| Price History | |
|---|---|
| 8/14/2026 | Listed $577,500 |
General Features
| Heating | Forced Air |
|---|---|
| Cooling | Central A/C |
| Possession | To Be Determined |
| Roof | Composition |
| Fireplaces | Living Room |
| Garage | Attached Garage |
| Zoning | Residential Single Family |
| HOA Fee | 300.00 |
| Status | Active |
| Bathrooms | 2 |
| Year Built | 2023 |
| Subdivision | Woods Crossing |
| HOA Dues? | Yes |
| Windows | Vinyl |
| Water Heater | Gas Water Heater |
| Style | Ranch,Modern |
| Stories Count | One Story |
| County | Montrose |
| Class | RESIDENTIAL |
| Type | Stick Built |
| Tax Year | 2026 |
| FIPS Code | 08085 |
| HOA Y/N | Yes |
| New Construction Y/N | No |
| Status | Active |
| Sale/Rent | For Sale |
| HOA Name | Woods Crossing |
| Utilities | Electric,Natural Gas |
| Energy Star Qualified Y/N | No |
| Green Certification Y/N | No |
| HERS Rated Y/N | No |
| LEED for Homes Y/N | No |
| Other Green Cert. Y/N | No |
| Directions | From Main and Townsend,travel South and then turn left onto 12th St. This turns in to Sunnyside. Continue on Sunnyside where you will turn right on Hill St. Left on Pinewood. Right on Big Pines Loop, |
| High School | Montrose 9-12 |
| City | Montrose |
| List Price/SqFt | 371.38 |
| HOA/Metro Fees Freq. | Annually |
| Terms | Cash,Conventional |
| Elementary School | Johnson K-5 |
| Middle School | Centennial 6-8 |
| DOM | 32 |
| Price Per Sq Ft Total AG | 371.38 |
| Property Attached Y/N | Yes |
Interior Features
| Interior Amenities | Window Coverings,Ceiling Fan(s),Quartz Counters |
|---|---|
| Dining Room | No |
| Family Room | No |
| Flooring | Carpet-Partial,Tile,Laminate |
| Furnished Y/N | Unfurnished |
| Dining Room Dimensions | 11 6 X 8 |
| Beds | 3 |
| Full Baths | 1 |
| Dining Room | Eat-in Kitchen,Kitchen/Dining |
| 3/4 Baths | 1 |
| SqFt Source | Assessor |
| Appliances | Range/Oven,Refrigerator,Dishwasher,Washer,Dryer,Disposal,Microwave,Water Purifier |
| Bedroom #2 Dimensions | 12 X 10 8 |
| Bedroom #3 Dimensions | 10 X 11 |
Exterior Features
| Exterior Amenities | Shed/Storage,Covered Porch |
|---|---|
| Lot Size Area | 0.172 |
| Garage Capacity | 3 |
| Lot Dimensions | 7500 Square Feet |
| RV Parking | No |
| Siding | Stone,Stucco |
| Fence | Privacy |
| Construction Type | Wood Frame |
| Water Well | No |
| Waterfront | No |
| Garage Y/N | Yes |
| Carport | No |
| Exterior Structures | Shed |
| Water Rights/Irrig. | No |
Amenities
- Foreclosure
- Views
- Short Sale
- New Construction
- Adult 55+
- Lease To Own
- No HOA Fees
- Furnished
- Primary On Main
- Air Conditioning
- Seller Finance
- Green
- Fixer Upper
- Horse
- Golf
- Fireplace
- Deck
- Garage
- Basement
- Pool
Property vs Single Family Average in 81401
Price
Taxes
Year Built
Visits
 The data relating to real estate for sale on this web site comes in part from the Internet Data Exchange (IDX) program of Colorado Real Estate Network, Inc. (CREN), © Copyright 2026. All rights reserved. All data deemed reliable but not guaranteed and should be independently verified. This database record is provided subject to "limited license" rights. Duplication or reproduction is prohibited.
 Grand Junction Area Realtor Association® All information deemed reliable but not guaranteed. All properties are subject to prior sale, change or withdrawal. Neither listing broker(s) or information provider(s) shall be responsible for any typographical errors, misinformation, misprints and shall be held totally harmless. Listing(s) information is provided for consumer's personal, non-commercial use and may not be used for any purpose other than to identify prospective properties consumers may
