
Address
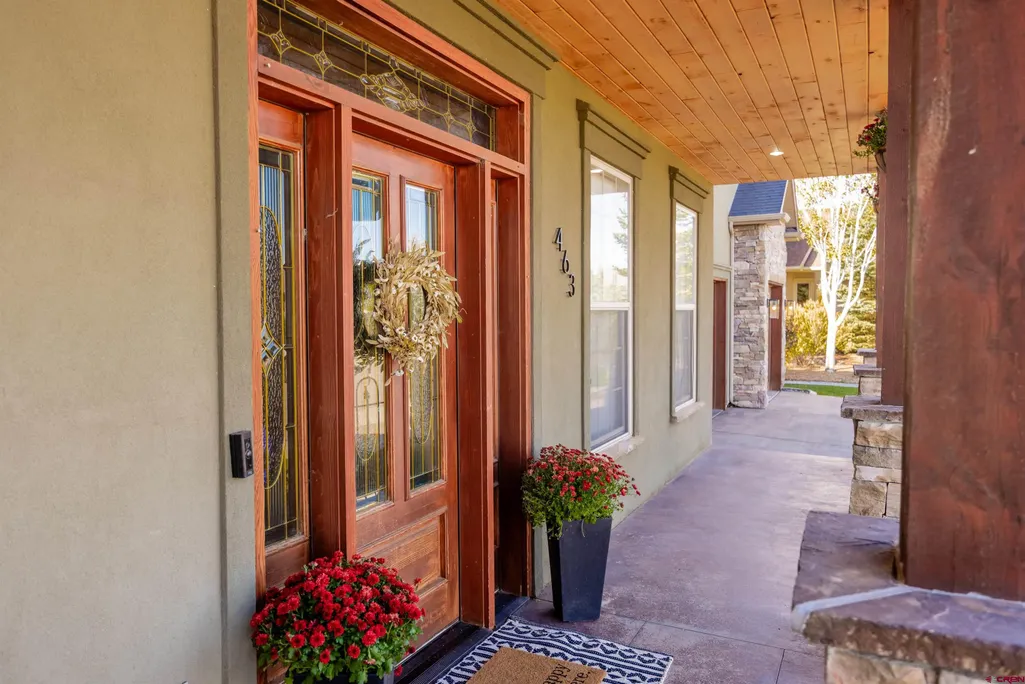
463 Cobble Drive, Montrose, CO
Price
$ 939,000
Property Attributes
- MLS#837405
- TypeSingle Family
- Listing Status Active
- CountyMONTROSE
- CityMontrose
- AreaMontrose SW
- NeighborhoodCobble Creek
- Zip81403
- Style
- Year Built2003
- Taxes$ 3671
- Price$ 939,000
- Bedrooms5
- Full Bathrooms3
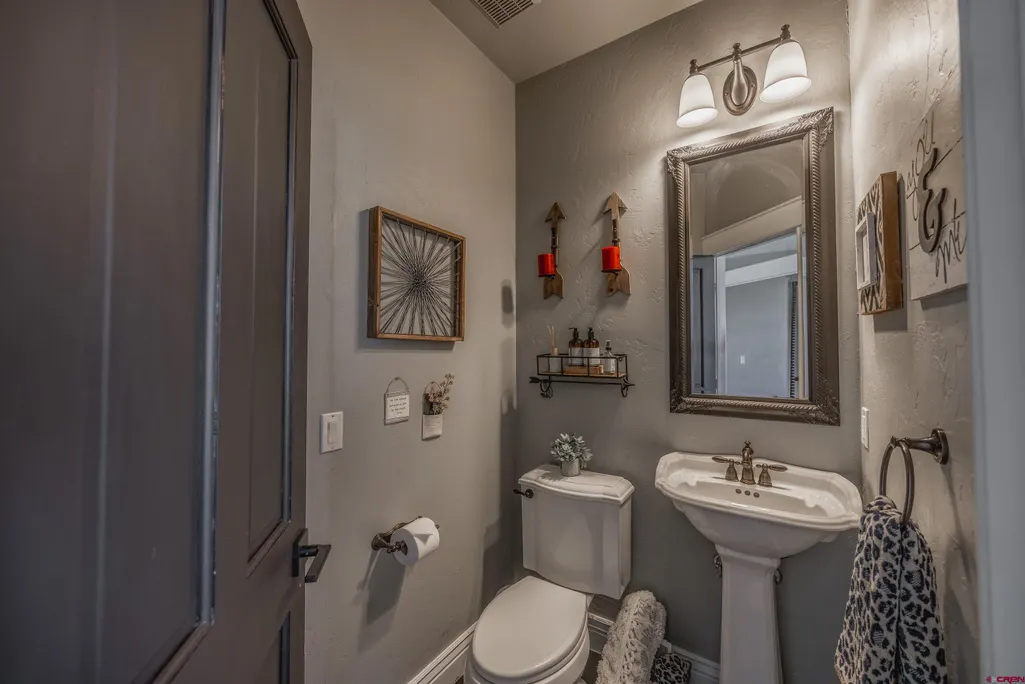
- Half Bathrooms1
- Sqr Footage3550
- Lot Size0.258 Acres
Data Source:
Colorado Real Estate Network (CREN)
Property Description
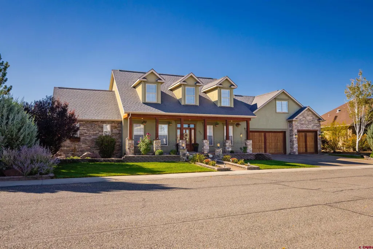
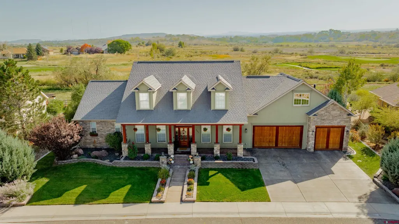
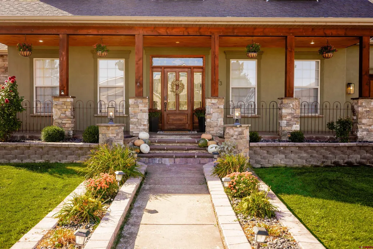
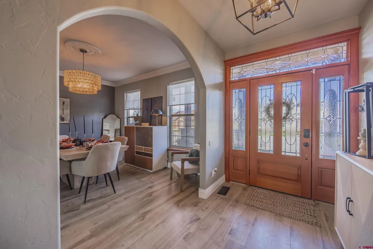
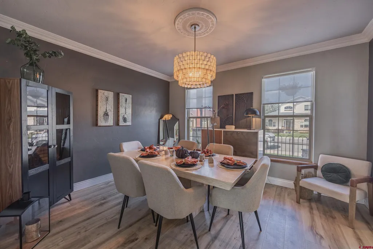
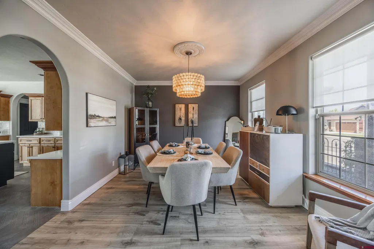
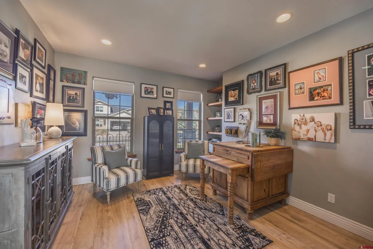
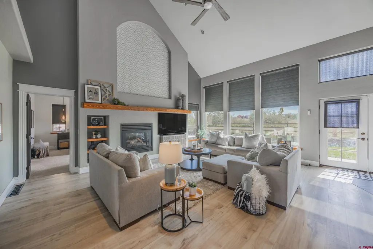
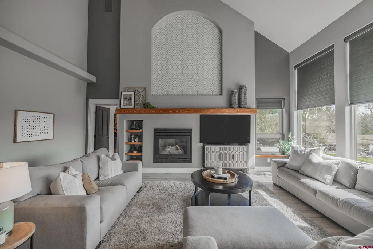
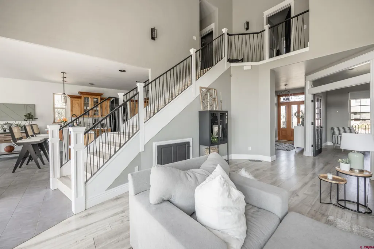
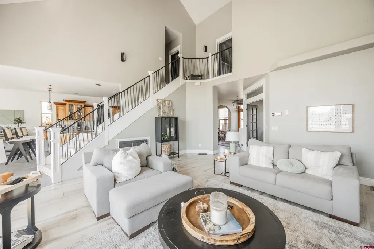
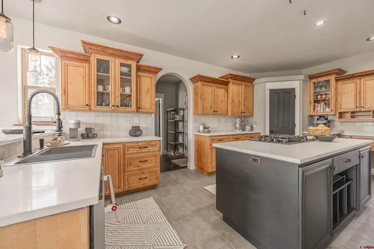
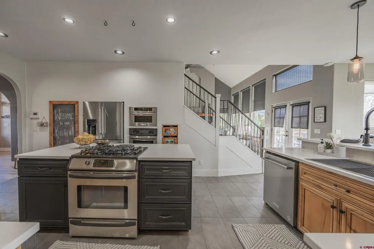
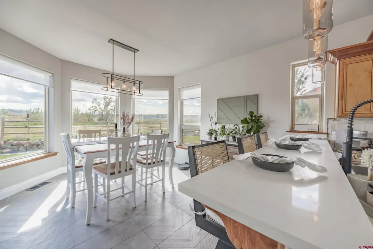
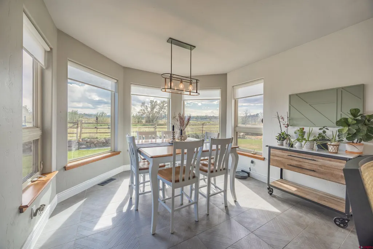
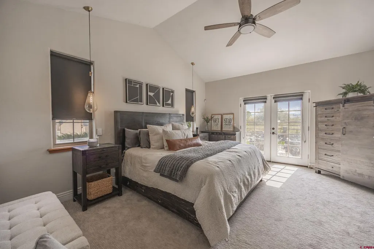
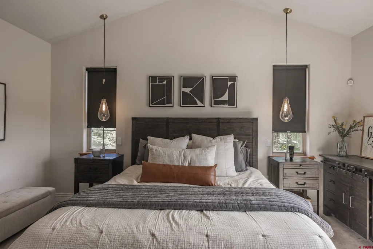
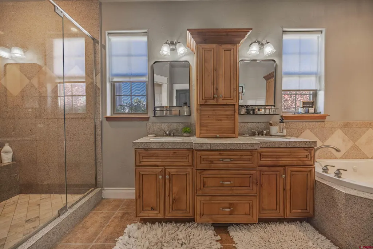
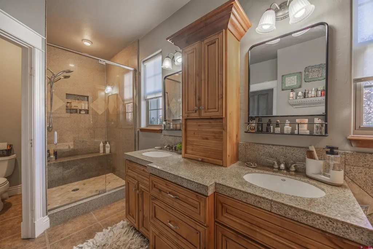
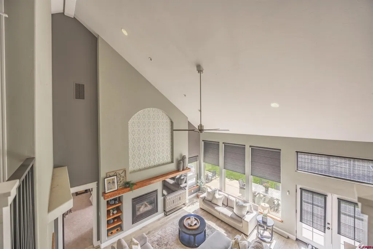
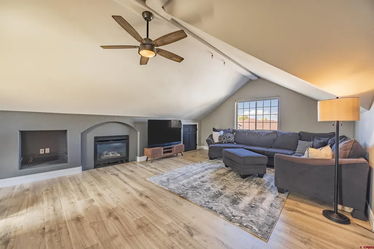
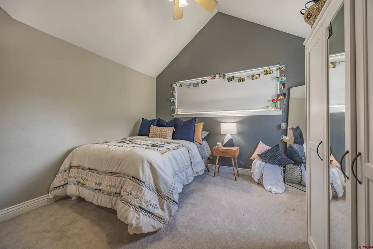
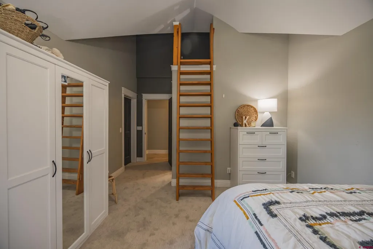
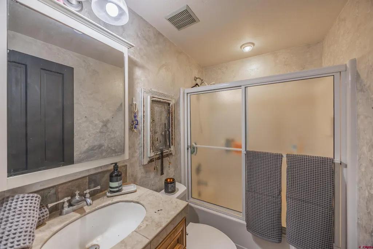
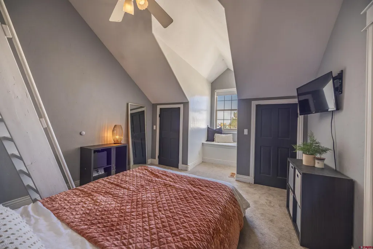
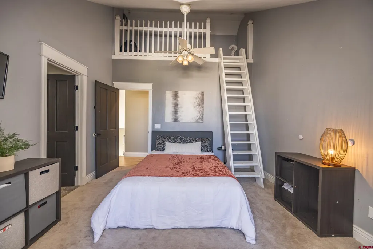
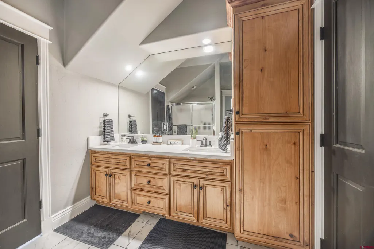
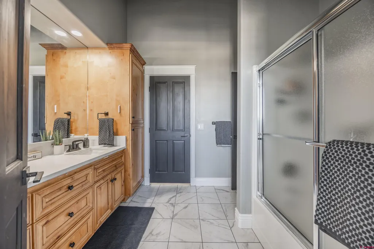
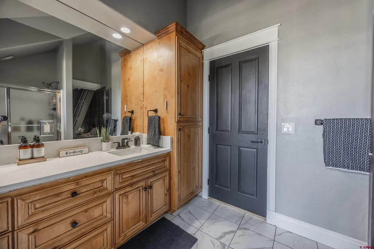
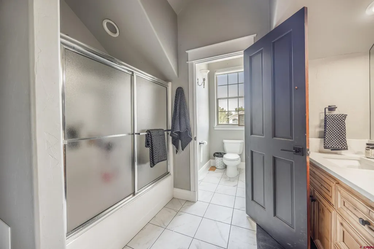
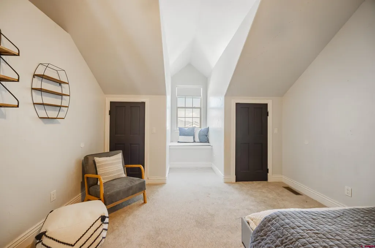
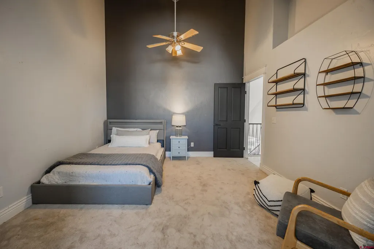
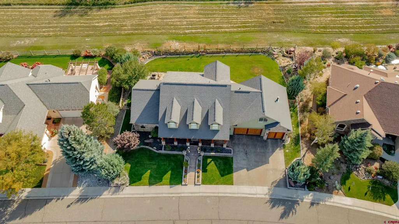
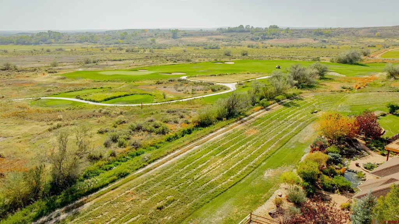
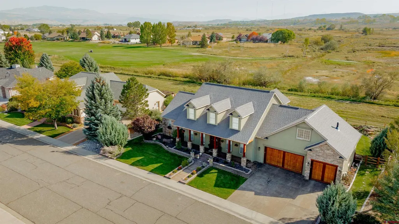
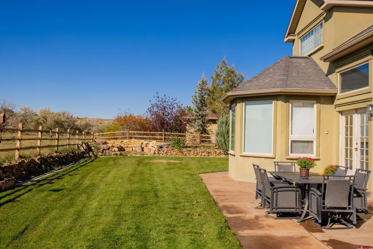
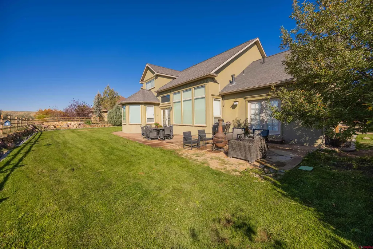
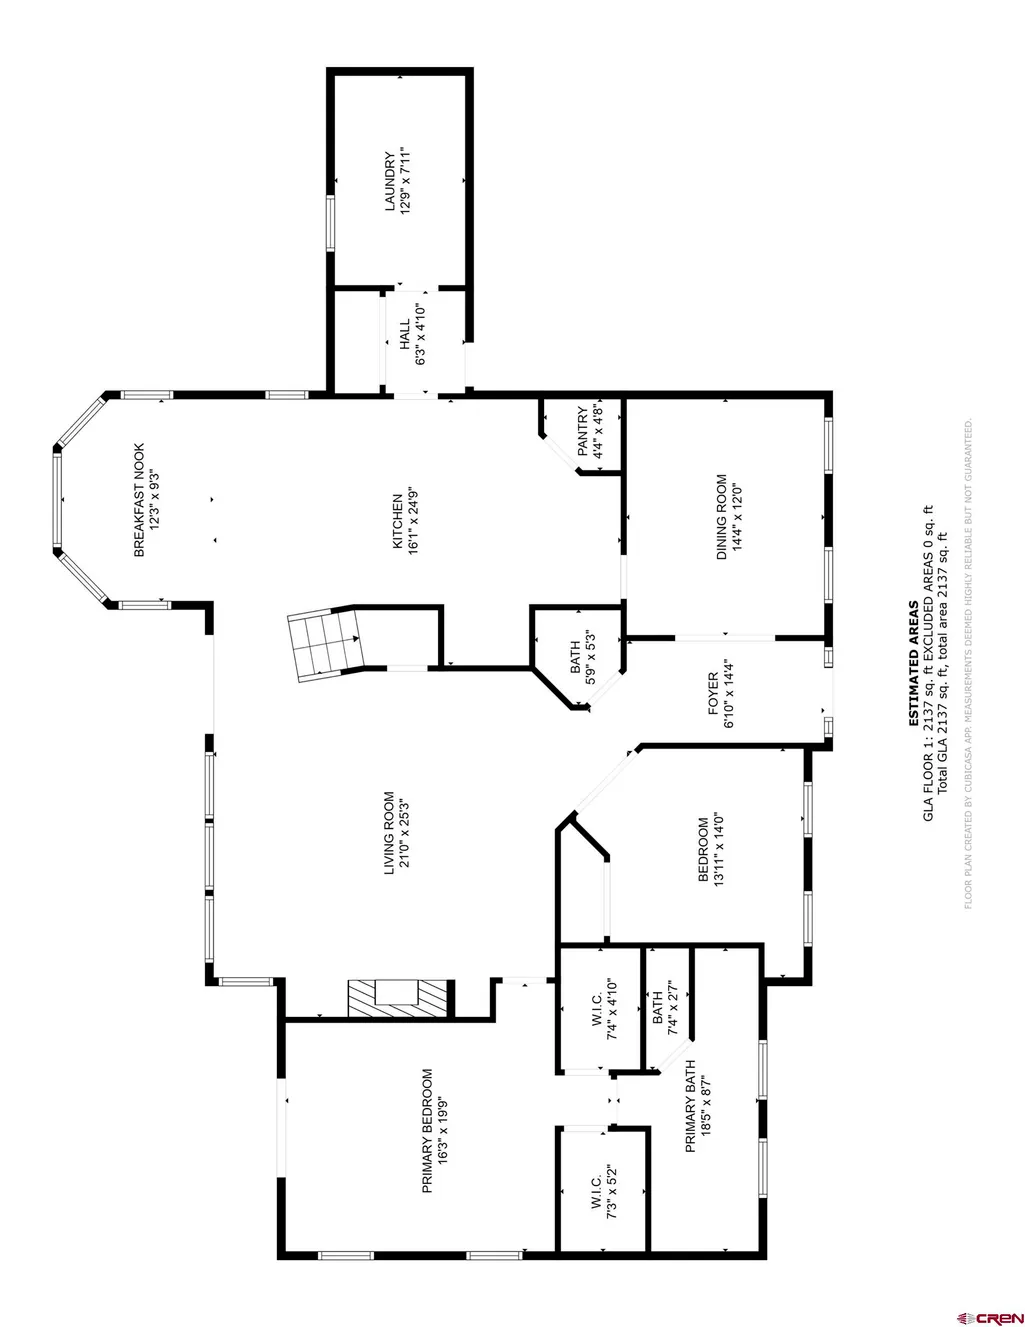
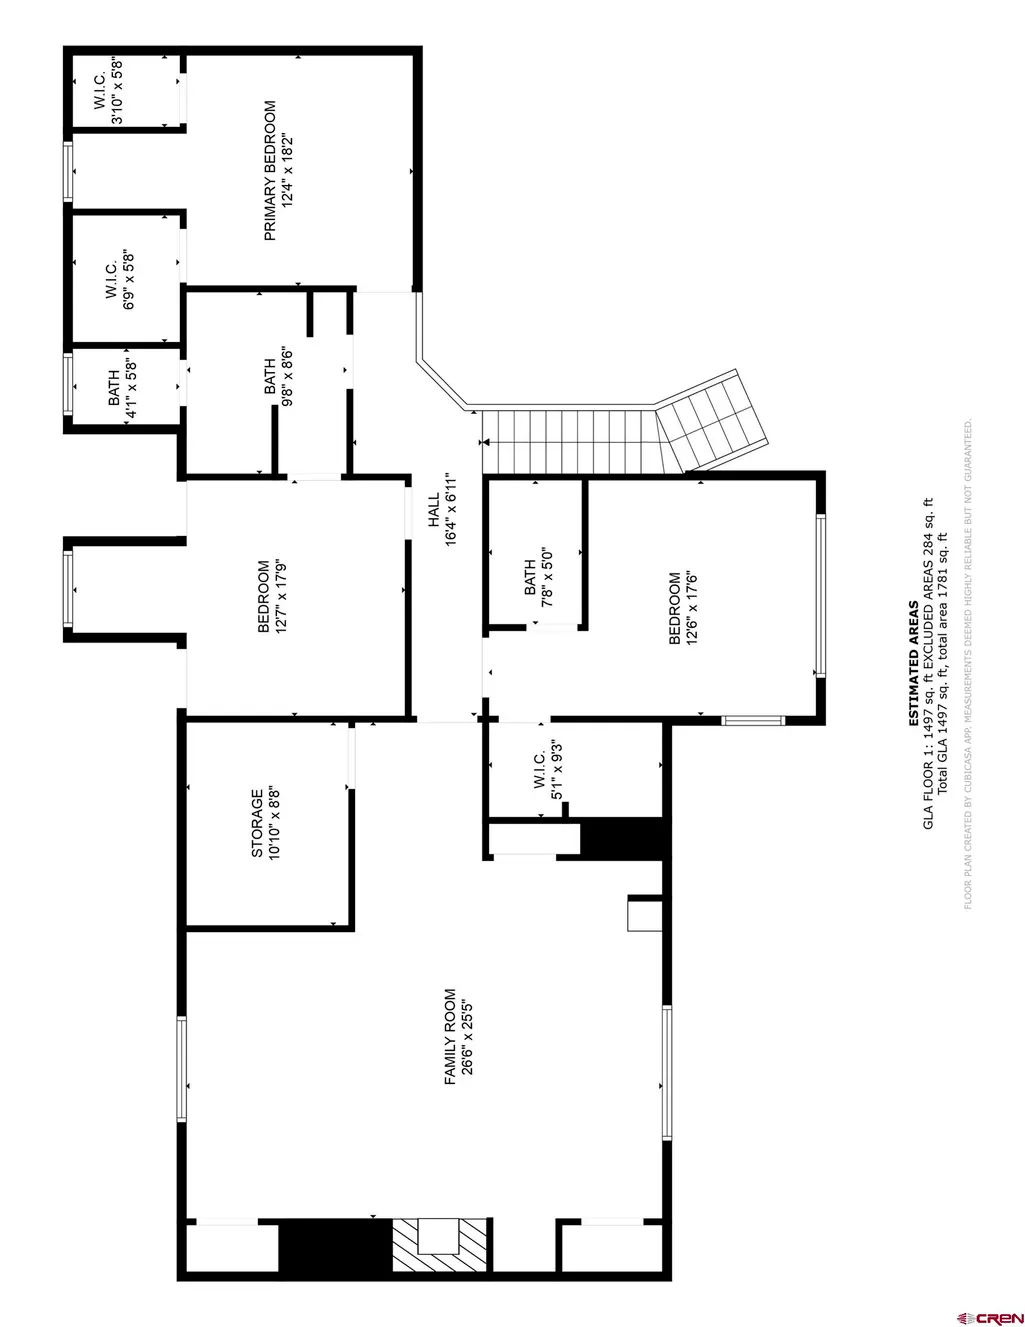
SAN JUAN MOUNTAIN VIEWS MEETS GOLF COURSE LIVING Nestled along the fairways of Cobble Creek Golf Course, this exceptional 3,550-square-foot residence offers the perfect blend of luxury, comfort, and Colorado lifestyle. With 4 bedrooms, 3.5 bathrooms, a dedicated office, a spacious 3-car garage, and an additional 650-square-foot bonus room, the flexible floor plan easily adapts to your needsâwhether itâs a home gym, media room, art studio, or private guest retreat. Designed for effortless main-level living, the primary suite is thoughtfully positioned on the main floor with direct access to the backyard, where peaceful golf course views, an additional 30 feet of open green space providing for enhanced privacy,and the breathtaking San Juan Mountains create a setting thatâs both serene and unforgettable. The heart of the home has been beautifully refreshed with updated countertops, a stylish backsplash, fresh paint, new flooring, and refined finishes throughout. A striking custom metal staircase railing serves as a stunning architectural centerpiece, while the remodeled upstairs bathroom and new roof tiles along the entire south side add lasting value and peace of mind. Whether youâre hosting friends for dinner, enjoying quiet mornings on the patio, or taking in Coloradoâs spectacular sunsets, this home was designed to embrace both everyday living and effortless entertaining. Located in the highly sought-after Cobble Creek Golf Community, youâll enjoy easy access to golf, walking paths, beautifully maintained grounds, and a Cobble Creek Social Club Membership, offering an exceptional lifestyle beyond your front door. This is more than a homeâitâs an opportunity to experience one of Montroseâs most desirable communities with the views, space, and quality youâve been searching for. Schedule your private showing today.
| Elementary School | Middle School | High School |
|---|---|---|
| Cottonwood K-5 Elementary School | Columbine 6-8 Middle School | Montrose 9-12 High School |
| Price History | |
|---|---|
| 7/22/2026 | Listed $939,000 |
General Features
| Heating | Forced Air |
|---|---|
| Cooling | Central A/C |
| Possession | Upon Successful Closing |
| Roof | Composition |
| Fireplaces | Gas Logs,Living Room,Den/Family Room,Other |
| Garage | Attached Garage |
| Zoning | Residential Single Family |
| HOA Fee | No |
| Status | Active |
| Bathrooms | 4 |
| Year Built | 2003 |
| Subdivision | Cobble Creek |
| HOA Dues? | Yes |
| Water Heater | Gas Water Heater |
| View | Mountains |
| Stories Count | Two Story |
| County | Montrose |
| Class | RESIDENTIAL |
| Type | Stick Built |
| Tax Year | 2023 |
| FIPS Code | 08085 |
| HOA Y/N | Yes |
| New Construction Y/N | No |
| Status | Active |
| Sale/Rent | For Sale |
| HOA Name | Cobble Creek HOA |
| Utilities | Electric,Natural Gas,Cable TV,Internet |
| Energy Star Qualified Y/N | No |
| Green Certification Y/N | No |
| HERS Rated Y/N | No |
| LEED for Homes Y/N | No |
| Other Green Cert. Y/N | No |
| Directions | Chipeta to Cobble Creek Entrance which becomes Cobble Drive. Take Cobble Drive past the Clubhouse and around the bend,the home will be on the right. |
| High School | Montrose 9-12 |
| City | Montrose |
| List Price/SqFt | 264.51 |
| HOA/Metro Fees Freq. | Annually |
| COMMON FACILITIES | Club House,Golf,Tennis Courts,Park,Fitness Facility,Playground |
| Terms | Cash,Conventional,FHA,VA |
| Elementary School | Cottonwood K-5 |
| Middle School | Columbine 6-8 |
| DOM | 59 |
| PROPERTY DESCRIPTION | Borders Golf Course |
| Price Per Sq Ft Total AG | 264.51 |
| Property Attached Y/N | No |
Interior Features
| Interior Amenities | Window Coverings,Ceiling Fan(s),W/D Hookup,Vaulted Ceiling,Granite Counters,Jetted Tub,Pantry,Walk In Closet,Garage Door Opener,Game Room,Media Room |
|---|---|
| Flooring | Carpet-Partial,Tile,Engineered Flooring |
| Furnished Y/N | Unfurnished |
| Beds | 5 |
| Full Baths | 3 |
| Dining Room | Breakfast Nook,Eat-in Kitchen,Kitchen Bar,Kitchen/Dining,Separate Dining |
| 1/2 Baths | 1 |
| Appliances | Range/Oven,Refrigerator,Dishwasher,Washer,Dryer,Disposal,Microwave,Oven-Wall |
| Primary Bedroom Level | Main Level |
Exterior Features
| Exterior Amenities | Landscaping,Patio,Lawn Sprinklers |
|---|---|
| Lot Size Area | 0.258 |
| Garage Capacity | 3 |
| Lot Dimensions | .258 |
| RV Parking | No |
| Siding | Stone,Stucco |
| Fence | Split Rail |
| Construction Type | Wood Frame |
| Water Well | No |
| Waterfront | No |
| Garage Y/N | Yes |
| Carport | No |
| Water Rights/Irrig. | No |
Amenities
- Foreclosure
- Views
- Short Sale
- New Construction
- Adult 55+
- Lease To Own
- No HOA Fees
- Furnished
- Primary On Main
- Air Conditioning
- Seller Finance
- Green
- Fixer Upper
- Horse
- Golf
- Fireplace
- Deck
- Garage
- Basement
- Pool
Property vs Single Family Average in 81403
Price
Year Built
Visits
 The data relating to real estate for sale on this web site comes in part from the Internet Data Exchange (IDX) program of Colorado Real Estate Network, Inc. (CREN), © Copyright 2026. All rights reserved. All data deemed reliable but not guaranteed and should be independently verified. This database record is provided subject to "limited license" rights. Duplication or reproduction is prohibited.
 Grand Junction Area Realtor Association® All information deemed reliable but not guaranteed. All properties are subject to prior sale, change or withdrawal. Neither listing broker(s) or information provider(s) shall be responsible for any typographical errors, misinformation, misprints and shall be held totally harmless. Listing(s) information is provided for consumer's personal, non-commercial use and may not be used for any purpose other than to identify prospective properties consumers may
