
Address
3341 Mahogany Drive, Montrose, CO
Price
$ 1,100,000
Property Attributes
- MLS#836467
- TypeSingle Family
- Listing Status Active
- CountyMONTROSE
- CityMontrose
- AreaMontrose SE
- NeighborhoodBrown Ranch
- Zip81401
- StyleRanch
- Year Built2023
- Taxes$ 3603
- Price$ 1,100,000
- Bedrooms3
- Full Bathrooms3
- Half Bathrooms1
- Sqr Footage2601
- Lot Size0.33 Acres
Data Source:
Colorado Real Estate Network (CREN)
Property Description
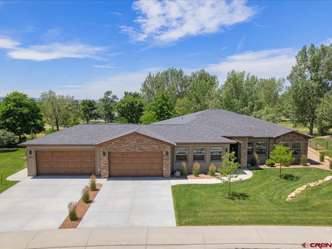
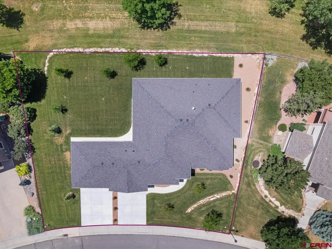
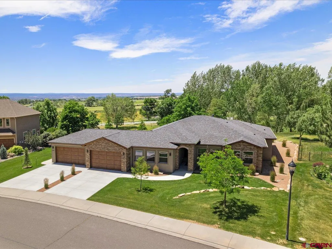
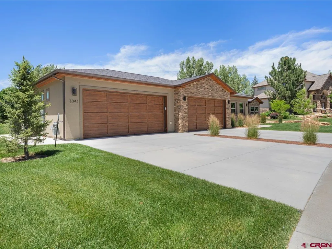
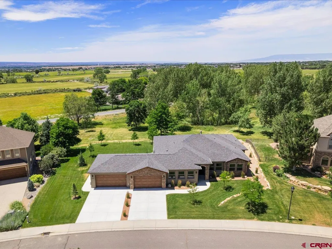
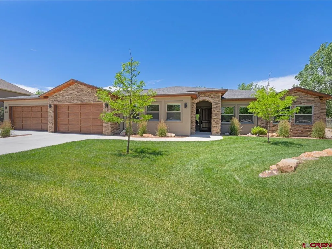
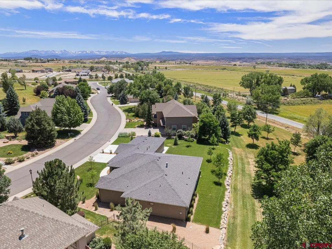
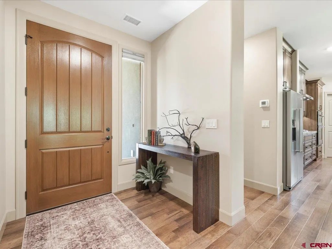
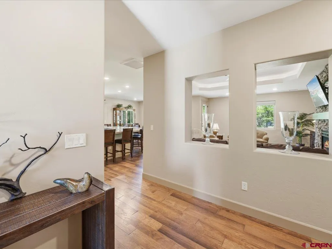
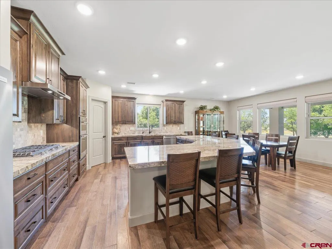
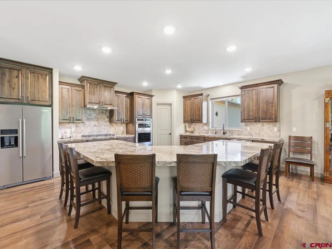
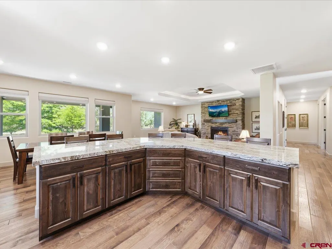
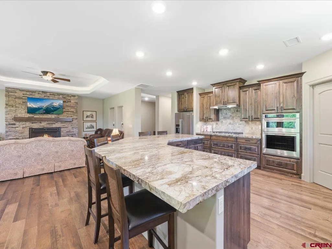
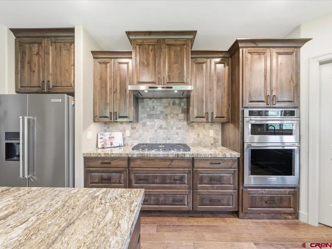
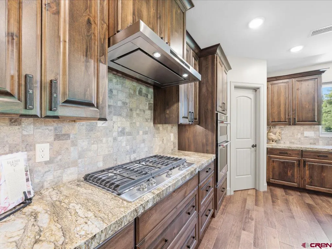
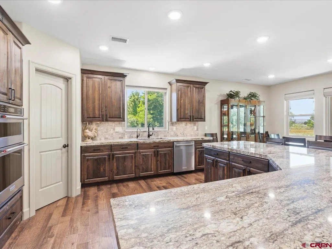
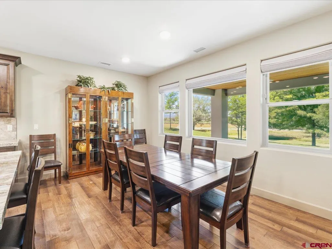
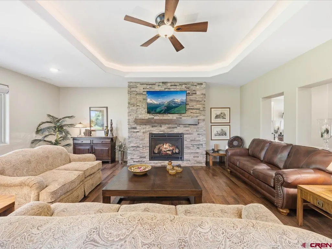
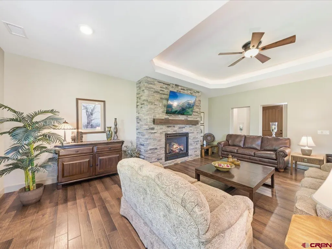
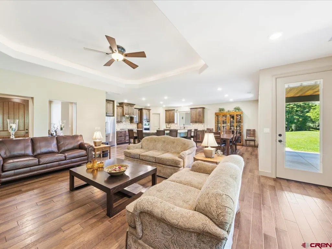
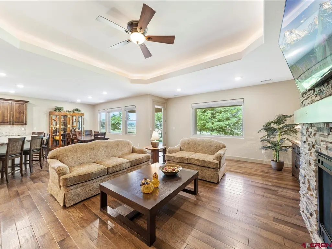
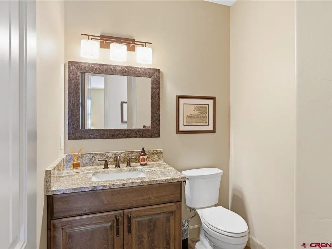
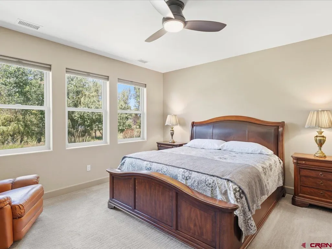
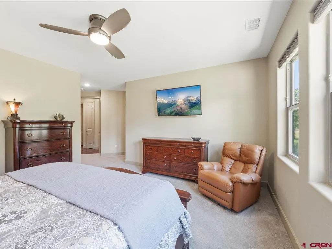
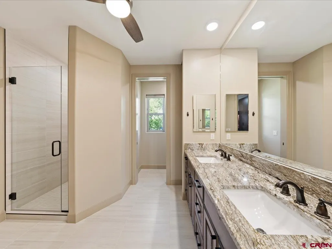
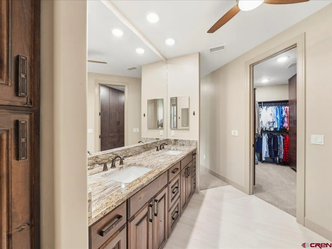
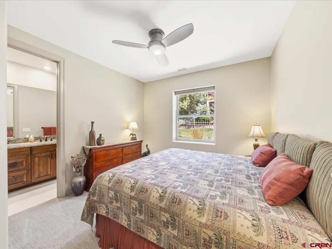
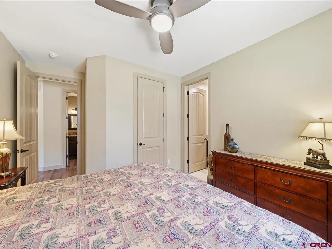
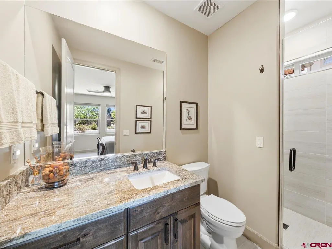
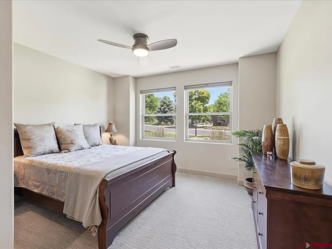
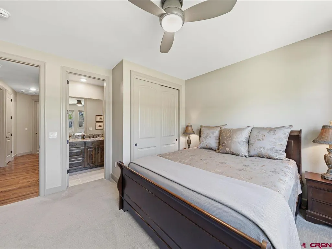
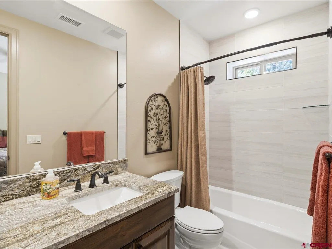
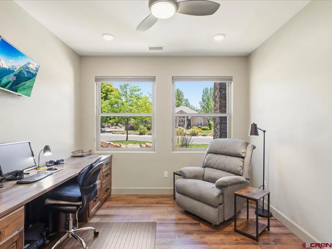
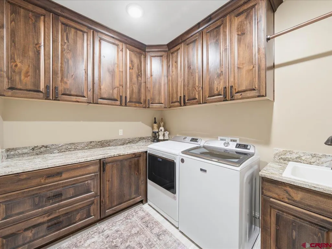
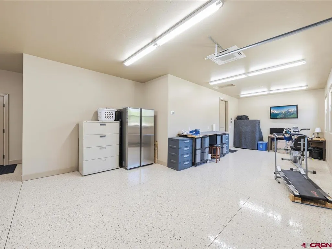
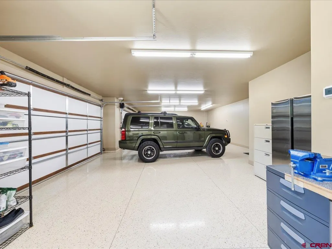
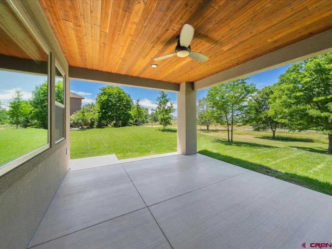
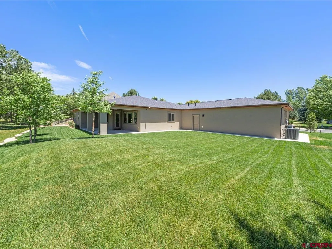
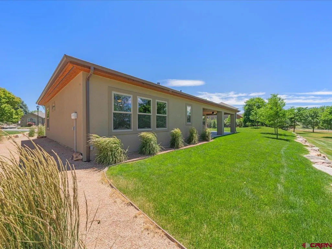
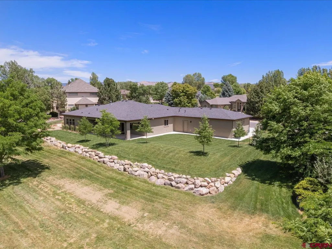
Welcome to this exceptional ranch-style home custom-built by local luxury builder Greg Comstock offering the perfect blend of luxury, comfort and lifestyle - located in the highly desirable Brown Ranch subdivision of Montrose. Featuring 2,601 square feet of thoughtfully designed living space, this single-level residence features 3 bedrooms, each with an ensuite bathroom + ½ bath for guests, a dedicated office, and an impressive 1,314-square-foot four-car garage with workshop space. Designed with both comfort and accessibility in mind, the home was engineered with a foundation over-dig to accommodate low 2-inch thresholds and features a covered entry with a 42-inch-wide front door. Inside, you'll find beautiful Bernina Hickory-Fora hardwood flooring throughout the main living areas, solid-core 8-foot doors, insulated interior walls, and an open floor plan centered around a cozy fireplace in the great room. The chef's kitchen is appointed with custom alder cabinetry, 42-inch upper cabinets, under-cabinet lighting, pull-out shelving, nine pot drawers, and an oversized granite island with seating for six. Premium KitchenAid appliances include a 36-inch cooktop, convection oven/microwave combination, dishwasher, and side-by-side refrigerator. The home also includes the washer, dryer, and four wall-mounted televisions. The spacious primary suite and guest accommodations are complemented by beautifully finished bathrooms featuring floor-to-ceiling tile surrounds, tiled floors, and granite countertops. The primary suite walk-in closet includes custom built wardrobe cabinets enriched with deep drawers to keep your closet looking organized. A dedicated office with built-in desk provides an ideal workspace. Additional conveniences include a large laundry room with upper and lower cabinetry, utility sink, and generous storage. Outdoor living is equally impressive with a large covered patio featuring cedar wood ceiling, ceiling fans, and sweeping views west toward the Uncompahgre National Forest. A 20-foot-wide HOA easement along the south side of the property enhances privacy and openness. The oversized four-car garage is a standout feature, offering 16-foot and 18-foot-wide garage doors, epoxy/polyurethane finished floors, a Mitsubishi mini-split heating and cooling system, and an enclosed maintenance room housing the home's mechanical systems, on-demand water heater, and crawl space access. Additional upgrades include central air conditioning, a Water Drop reverse osmosis system, heat tape in the north and east gutters, extensive drainage systems directing water away from the home, city water for landscape drip irrigation, and HOA-provided irrigation water for the lawn and trees. Set on a beautifully landscaped lot with approximately 8,300 square feet of lawn area, this meticulously maintained property combines quality craftsmanship, energy-efficient features, outstanding storage, and breathtaking Colorado views in one remarkable package.
| Elementary School | Middle School | High School |
|---|---|---|
| Cottonwood K-5 Elementary School | Centennial 6-8 Middle School | Montrose 9-12 High School |
| Price History | |
|---|---|
| 6/26/2026 | Listed $1,250,000 |
| 8/27/2026 | 8$1,150,000 |
| 9/15/2026 | 5$1,100,000 |
General Features
| Heating | Forced Air |
|---|---|
| Cooling | Central A/C |
| Roof | Composition |
| Fireplaces | Fireplace Blowers,Gas Logs,Glass Doors,Living Room |
| Garage | Attached Garage |
| HOA Fee | $775 |
| Status | Active |
| Bathrooms | 4 |
| Year Built | 2023 |
| Subdivision | Brown Ranch |
| HOA Dues? | Yes |
| Water Heater | Tankless |
| Style | Ranch |
| View | Mountains |
| Stories Count | One Story |
| County | Montrose |
| Class | RESIDENTIAL |
| Type | Stick Built |
| Tax Year | 2025 |
| FIPS Code | 08085 |
| HOA Y/N | Yes |
| New Construction Y/N | No |
| Status | Active |
| Sale/Rent | For Sale |
| HOA Name | Brown Ranch |
| Utilities | Electric,Natural Gas,Cable TV,Internet,Fiber Optics |
| Energy Star Qualified Y/N | No |
| Green Certification Y/N | No |
| HERS Rated Y/N | No |
| LEED for Homes Y/N | No |
| Other Green Cert. Y/N | No |
| Directions | From S. Townsend,east on Ogden Road,turn right on 6725 Road,left on Otter Road,left on Mahogany,home on left. |
| High School | Montrose 9-12 |
| City | Montrose |
| List Price/SqFt | 422.91 |
| HOA/Metro Fees Freq. | Annually |
| COMMON FACILITIES | Park,Playground |
| Terms | Cash,Conventional |
| Elementary School | Cottonwood K-5 |
| Middle School | Centennial 6-8 |
| Branded Virtual Tour | https://grandmountainphotography.hd.pics/3341-Mahogany-Dr |
| DOM | 86 |
| PROPERTY DESCRIPTION | Adj to Greenbelt,Adj to Open Space |
| Price Per Sq Ft Total AG | 422.91 |
| DISCLOSURES | Covenants,Property Disclosure |
| Property Attached Y/N | Yes |
Interior Features
| Interior Amenities | Window Coverings,Wired/Cable TV,Ceiling Fan(s),W/D Hookup,Granite Counters,Pantry,Walk In Closet,Garage Door Opener,Heated Garage |
|---|---|
| Flooring | Carpet-Partial,Hardwood,Tile |
| Furnished Y/N | Unfurnished |
| Beds | 3 |
| Full Baths | 3 |
| Dining Room | Island,Kitchen/Dining |
| 1/2 Baths | 1 |
| Appliances | Range Top,Refrigerator,Dishwasher,Washer,Dryer,Disposal,Microwave,Oven-Convection |
Exterior Features
| Exterior Amenities | Landscaping,Irrigation Water,Patio,Lawn Sprinklers,Covered Porch |
|---|---|
| Lot Size Area | 0.33 |
| Garage Capacity | 4 |
| RV Parking | No |
| Siding | Stone,Stucco |
| Construction Type | Wood Frame |
| Water Well | No |
| Waterfront | No |
| Garage Y/N | Yes |
| Apx. Irrigation Acres | 0.3 |
| Carport | No |
| Irrigation/Water District | Provided though HOA |
| Water Rights/Irrig. | Yes |
Amenities
- Foreclosure
- Views
- Short Sale
- New Construction
- Adult 55+
- Lease To Own
- No HOA Fees
- Furnished
- Primary On Main
- Air Conditioning
- Seller Finance
- Green
- Fixer Upper
- Horse
- Golf
- Fireplace
- Deck
- Garage
- Basement
- Pool
Property vs Single Family Average in 81401
Price
Taxes
Year Built
Visits
 The data relating to real estate for sale on this web site comes in part from the Internet Data Exchange (IDX) program of Colorado Real Estate Network, Inc. (CREN), © Copyright 2026. All rights reserved. All data deemed reliable but not guaranteed and should be independently verified. This database record is provided subject to "limited license" rights. Duplication or reproduction is prohibited.
 Grand Junction Area Realtor Association® All information deemed reliable but not guaranteed. All properties are subject to prior sale, change or withdrawal. Neither listing broker(s) or information provider(s) shall be responsible for any typographical errors, misinformation, misprints and shall be held totally harmless. Listing(s) information is provided for consumer's personal, non-commercial use and may not be used for any purpose other than to identify prospective properties consumers may
