
Address
182 Pineview Drive, Pagosa Springs, CO
Price
$ 1,125,000
Property Attributes
- MLS#832042
- TypeSingle Family
- Listing Status Active
- CountyARCHULETA
- CityPagosa Springs
- AreaPS08
- NeighborhoodContinental Estates 2 - 08 Cnty Code 00116
- Zip81147
- StyleSouthwest
- Year Built1996
- Taxes$ 4280
- Price$ 1,125,000
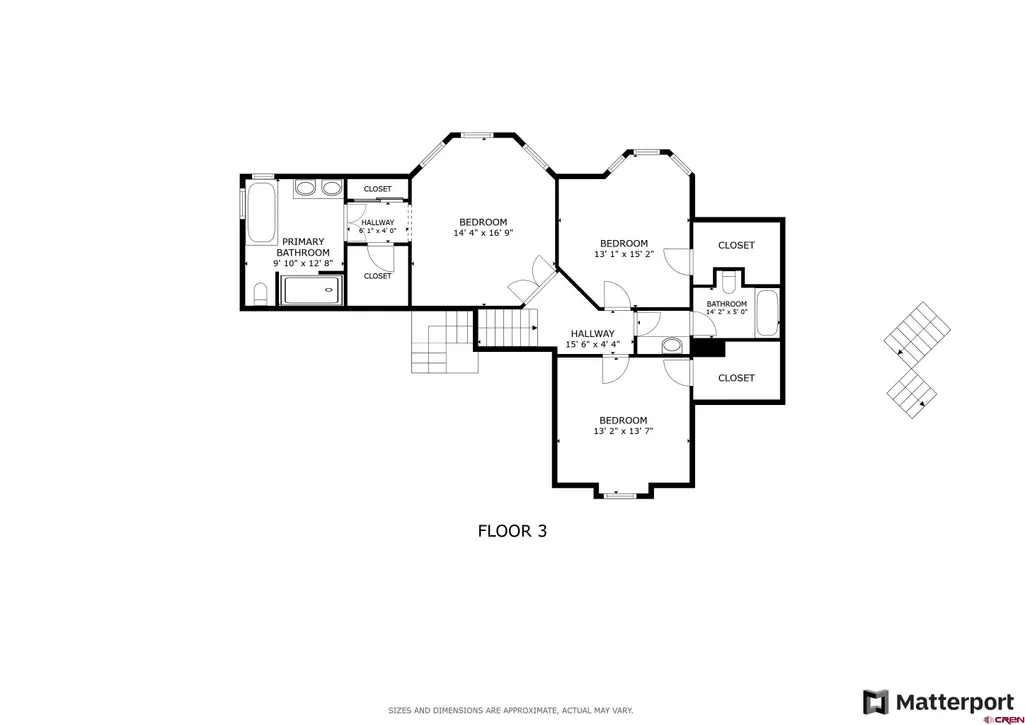
- Bedrooms4
- Full Bathrooms3
- Half Bathrooms0
- Sqr Footage3057
- Lot Size8.74 Acres
Data Source:
Colorado Real Estate Network (CREN)
Property Description
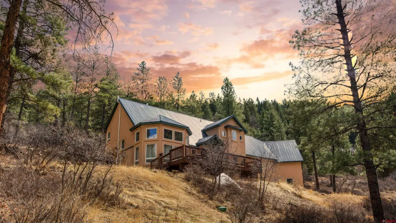
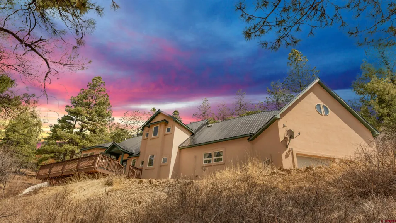
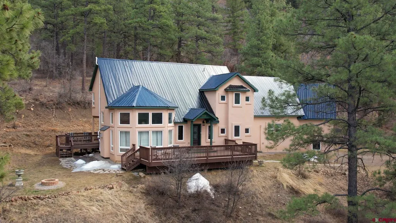
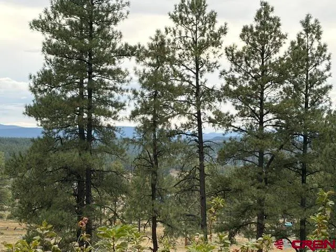
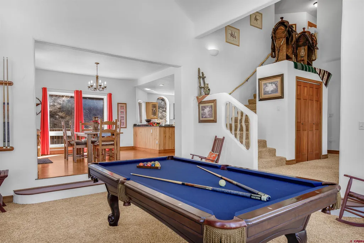
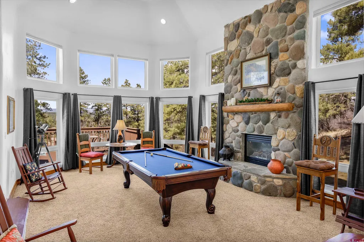
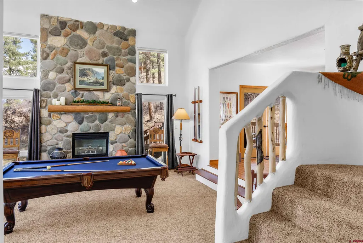
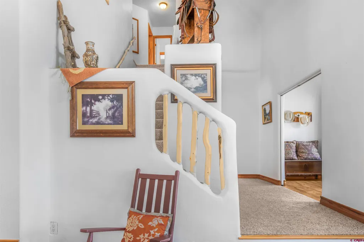
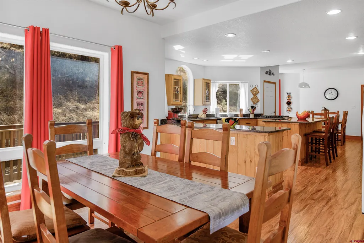
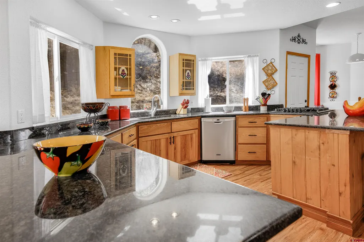
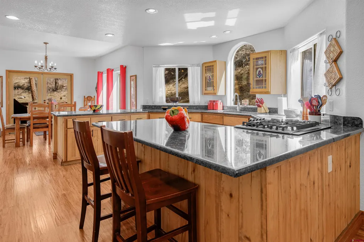
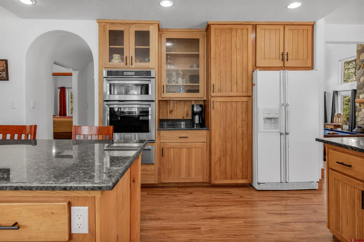
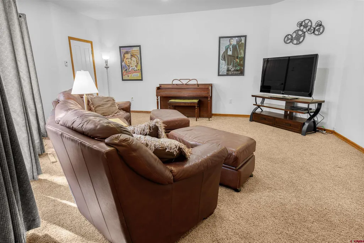
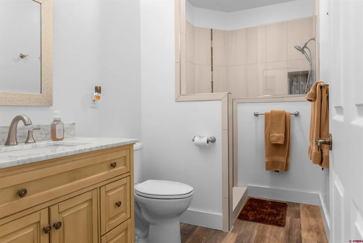
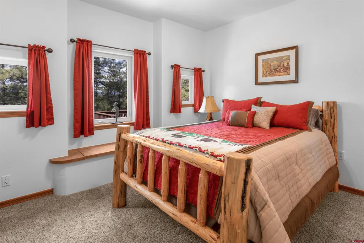
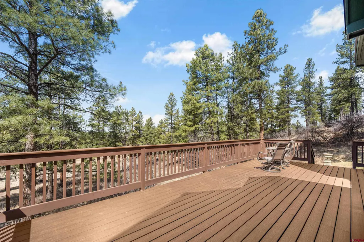
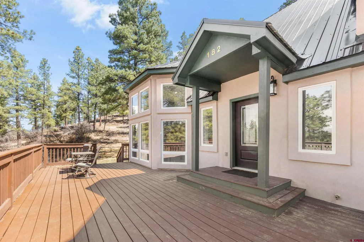
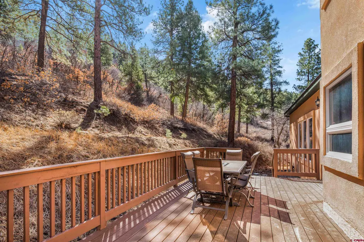
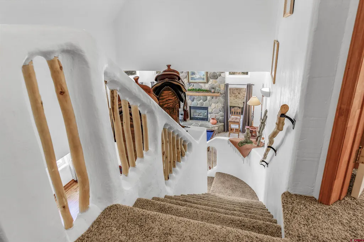
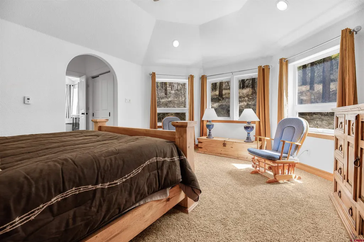
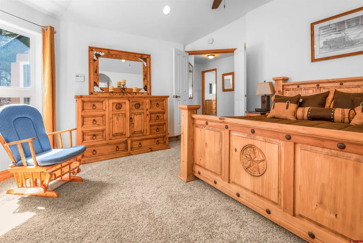
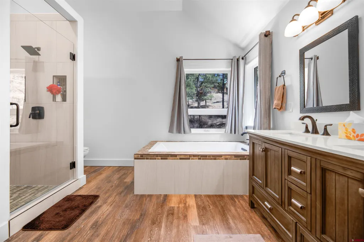
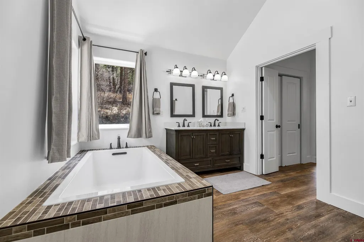
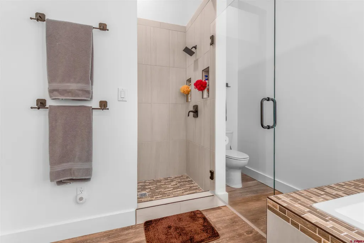
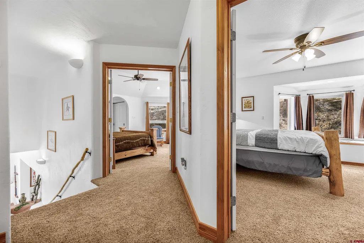
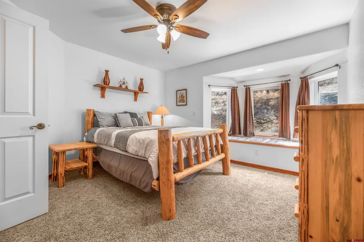
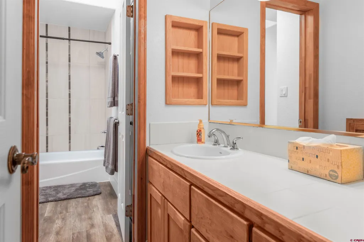
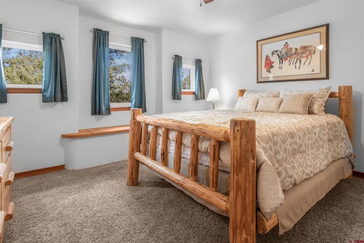
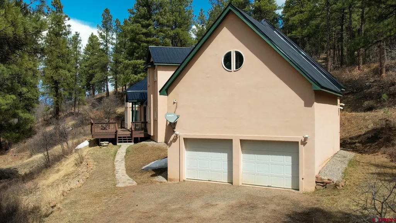
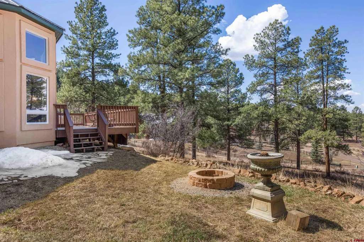
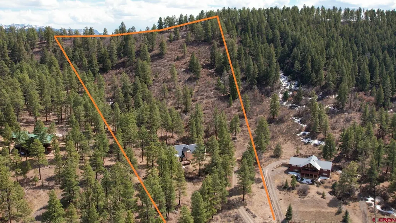
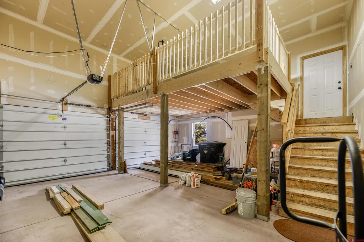
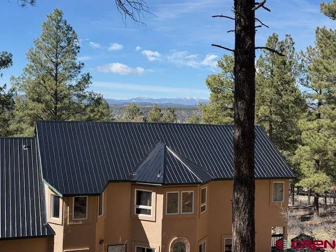
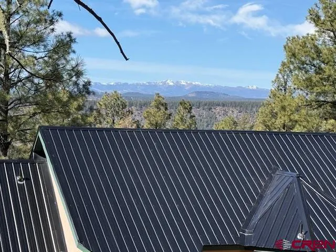
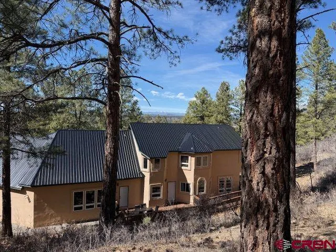
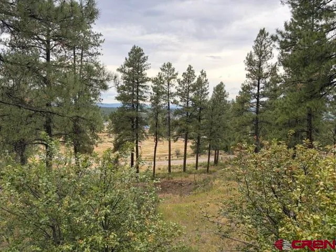
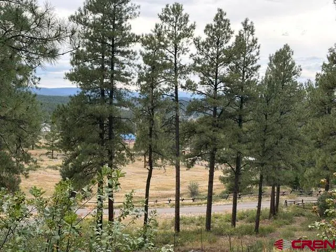
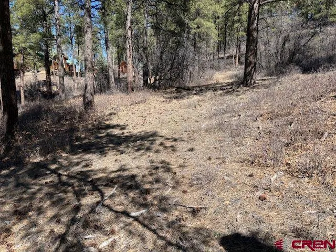
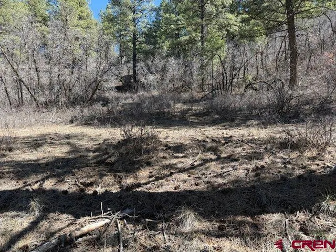
This remarkable home is situated on 8.74 acres at the end of a private, wooded cul-de-sac just three miles south of town, this home offers the perfect blend of seclusion and convenience. The current owners have invested over $250,000 in essential upgrades, ensuring the property is entirely move-in ready. The residence is designed for both functionality and comfort. It features an oversized two-car garage with ample space for a workshop or storage for outdoor equipment. Inside, the home offers a spacious living area ideal for entertaining, along with a large kitchen recently updated with granite countertops and high-end Kitchen Aid stainless steel microwave, oven and warming tray and a new cooktop. With four bedrooms, 2.75 bathrooms, and a dedicated game room and movie theater, the layout is excellently suited for a private family retreat or a high-end short-term rental. The extensive recent renovations include: - A new roof and new Trex decking surrounding the entire home. - A professionally painted interior and fully remodeled bathrooms, including a primary suite with a garden tub and walk-in shower. - A new six-zone boiler and efficient in-floor heating system. The outdoor space is equally impressive, featuring a front deck with expansive mountain views and a cozy firepit area for evening gatherings. Take a short walk up hill behind the house and you will find a great flat section to build a future Gazebo that would will offer a awesome lookout point for the mountain views while sipping on a glass of wine Since all the significant maintenance and aesthetic work has been completed, you can simply move in and immediately enjoy the Pagosa Springs lifestyle. Please let me know if you would like to schedule a private tour today.
| Elementary School | Middle School | High School |
|---|---|---|
| Pagosa Springs K-4 Elementary School | Pagosa Springs 5-8 Middle School | Pagosa Springs 9-12 High School |
| Price History | |
|---|---|
| 3/2/2026 | Listed $1,125,000 |
General Features
| Heating | Boiler,Floor Radiant |
|---|---|
| Roof | Metal |
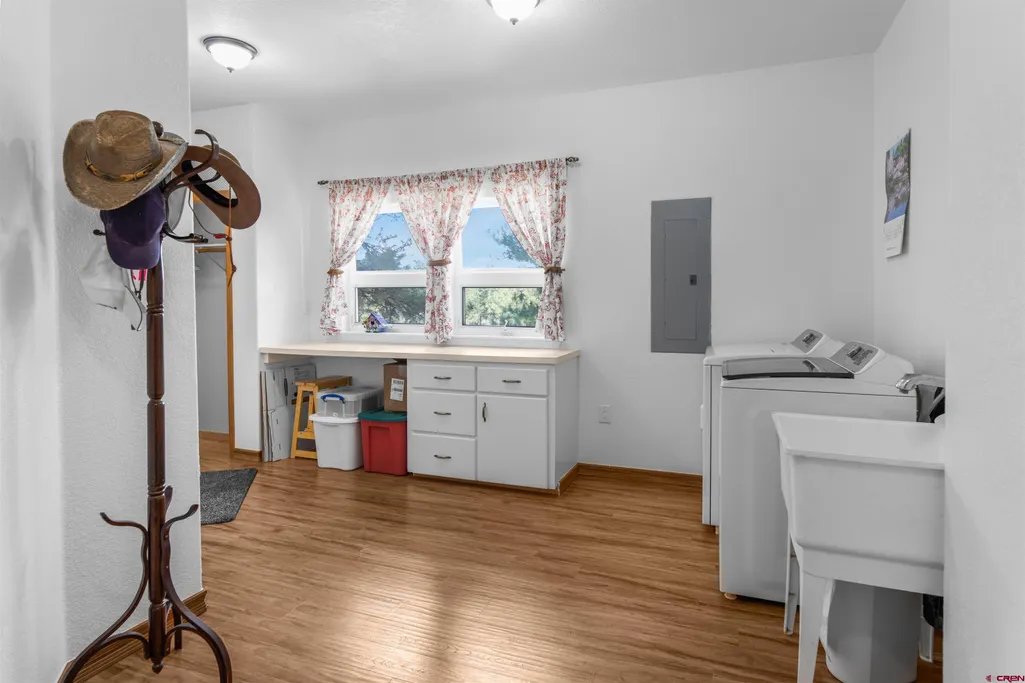
| Laundry Y/N | 14x13 |
| Fireplaces | Gas Logs,Living Room |
| Garage | Attached Garage |
| Zoning | Residential Single Family |
| Status | Active |
| Bathrooms | 3 |
| Year Built | 1996 |
| Subdivision | Continental Estates 2 - 08 Cnty Code 00116 |
| Windows | Double Pane |
| Style | Southwest |
| View | Mountains,Valley |
| Stories Count | Partial Finished Attic,Two Story |
| County | Archuleta |
| Class | RESIDENTIAL |
| Type | Stick Built |
| Tax Year | 2025 |
| FIPS Code | 08007 |
| HOA Y/N | No |
| New Construction Y/N | No |
| Status | Active |
| Sale/Rent | For Sale |
| Utilities | Electric,Propane-Tank Owned |
| Energy Star Qualified Y/N | No |
| Green Certification Y/N | No |
| HERS Rated Y/N | No |
| LEED for Homes Y/N | No |
| Other Green Cert. Y/N | No |
| Directions | Head South on Highway 84 approx 3 miles from Pagosa,take a left on Easy St and then a right on Pineview Dr. at the end of cul-de-sac on the left. |
| High School | Pagosa Springs 9-12 |
| City | Pagosa Springs |
| List Price/SqFt | 368.01 |
| Terms | 1031 Exchange,Cash,Conventional |
| Elementary School | Pagosa Springs K-4 |
| Middle School | Pagosa Springs 5-8 |
| DOM | 194 |
| PROPERTY DESCRIPTION | Cul-de-sac,Wooded Lot |
| Price Per Sq Ft Total AG | 368.01 |
| DISCLOSURES | Covenants |
| Property Attached Y/N | No |
Interior Features
| Interior Amenities | Window Coverings,Part Furnished,Ceiling Fan(s),Vaulted Ceiling,Granite Counters,Walk In Closet,Garage Door Opener |
|---|---|
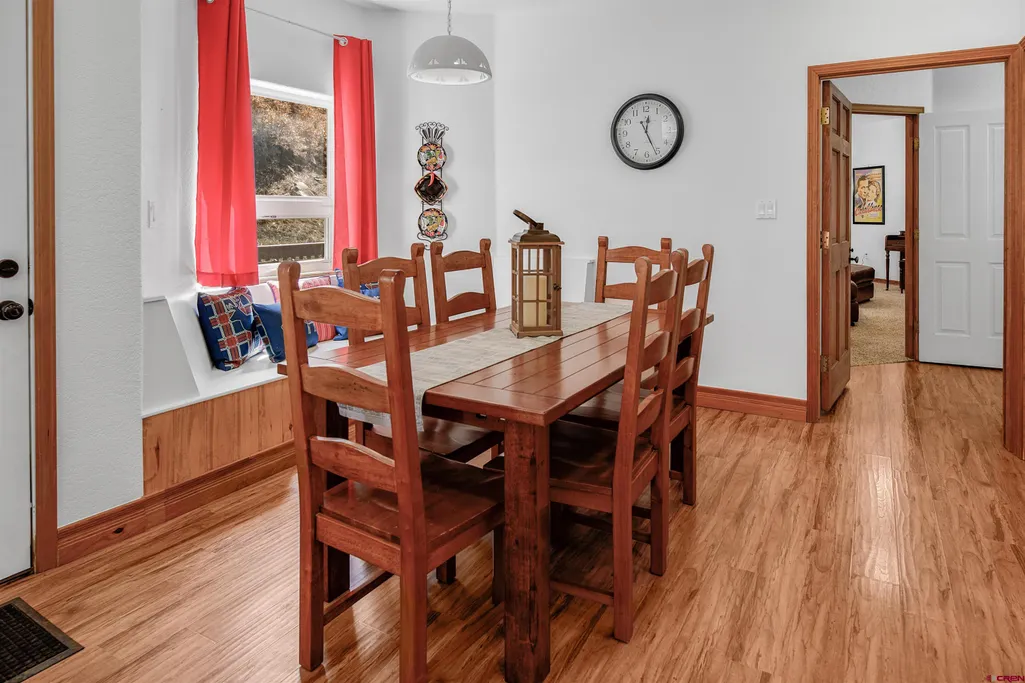
| Dining Room | Yes |
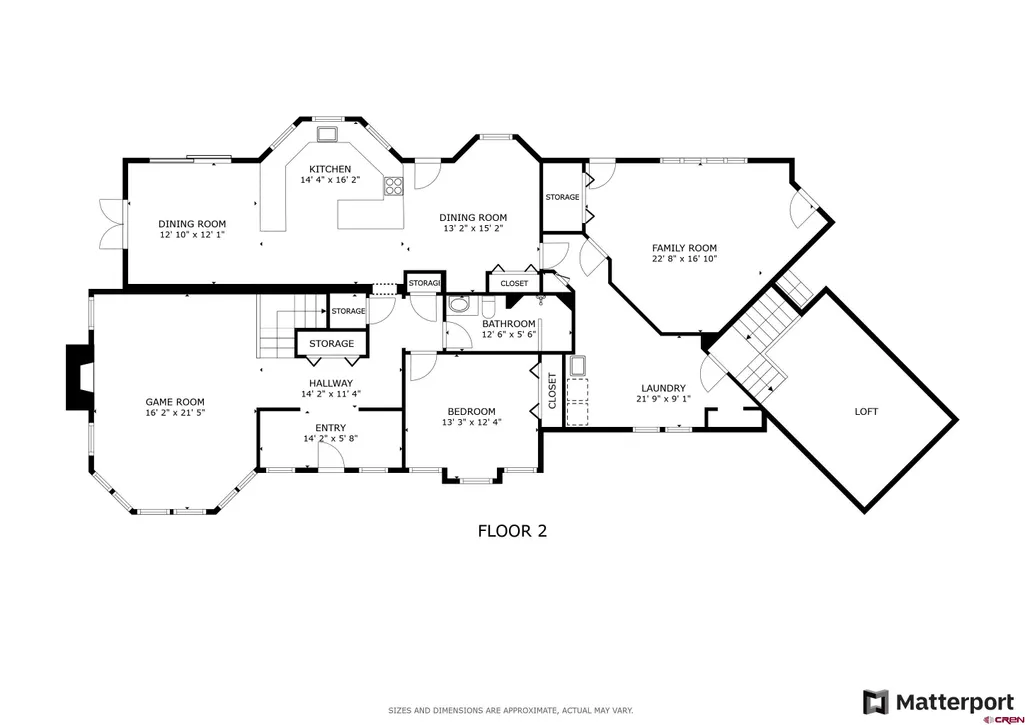
| Kitchen Dimensions | 14.5x14.25 |
| Flooring | Carpet-Partial,Laminate,Tile |
| Furnished Y/N | Partially Furnished |
| Dining Room Dimensions | 11.50x11.83 |
| Beds | 4 |
| Full Baths | 2 |
| Dining Room | Kitchen Bar,Kitchen/Dining |
| 3/4 Baths | 1 |
| Appliances | Dishwasher,Dryer,Microwave,Range Top,Refrigerator,Washer |
| Bedroom #2 Dimensions | 13.5x13 |
| Bedroom #3 Dimensions | 12.91x12.50 |
| Bedroom #4 Dimensions | 13x11.16 |
| Office/Den Dimensions | 19x16 |
| Primary Bedroom Level | Upper Level |
Exterior Features
| Exterior Amenities | Deck |
|---|---|
| Lot Size Area | 8.74 |
| Garage Capacity | 2 |
| RV Parking | No |
| Siding | Stucco |
| Construction Type | Wood Frame |
| Water Well | No |
| Waterfront | No |
| Garage Y/N | Yes |
| Carport | No |
| Water Rights/Irrig. | No |
Amenities
- Foreclosure
- Views
- Short Sale
- New Construction
- Adult 55+
- Lease To Own
- No HOA Fees
- Furnished
- Primary On Main
- Air Conditioning
- Seller Finance
- Green
- Fixer Upper
- Horse
- Golf
- Fireplace
- Deck
- Garage
- Basement
- Pool
Property vs Single Family Average in 81147
Price
Taxes
Year Built
Visits
 The data relating to real estate for sale on this web site comes in part from the Internet Data Exchange (IDX) program of Colorado Real Estate Network, Inc. (CREN), © Copyright 2026. All rights reserved. All data deemed reliable but not guaranteed and should be independently verified. This database record is provided subject to "limited license" rights. Duplication or reproduction is prohibited.
 Grand Junction Area Realtor Association® All information deemed reliable but not guaranteed. All properties are subject to prior sale, change or withdrawal. Neither listing broker(s) or information provider(s) shall be responsible for any typographical errors, misinformation, misprints and shall be held totally harmless. Listing(s) information is provided for consumer's personal, non-commercial use and may not be used for any purpose other than to identify prospective properties consumers may
